Home Additions: What Permitting Really Involves in Snohomish County
Setbacks, lot coverage, structural review, inspections. Permitting an addition is less intimidating once you know what each stage is asking for.
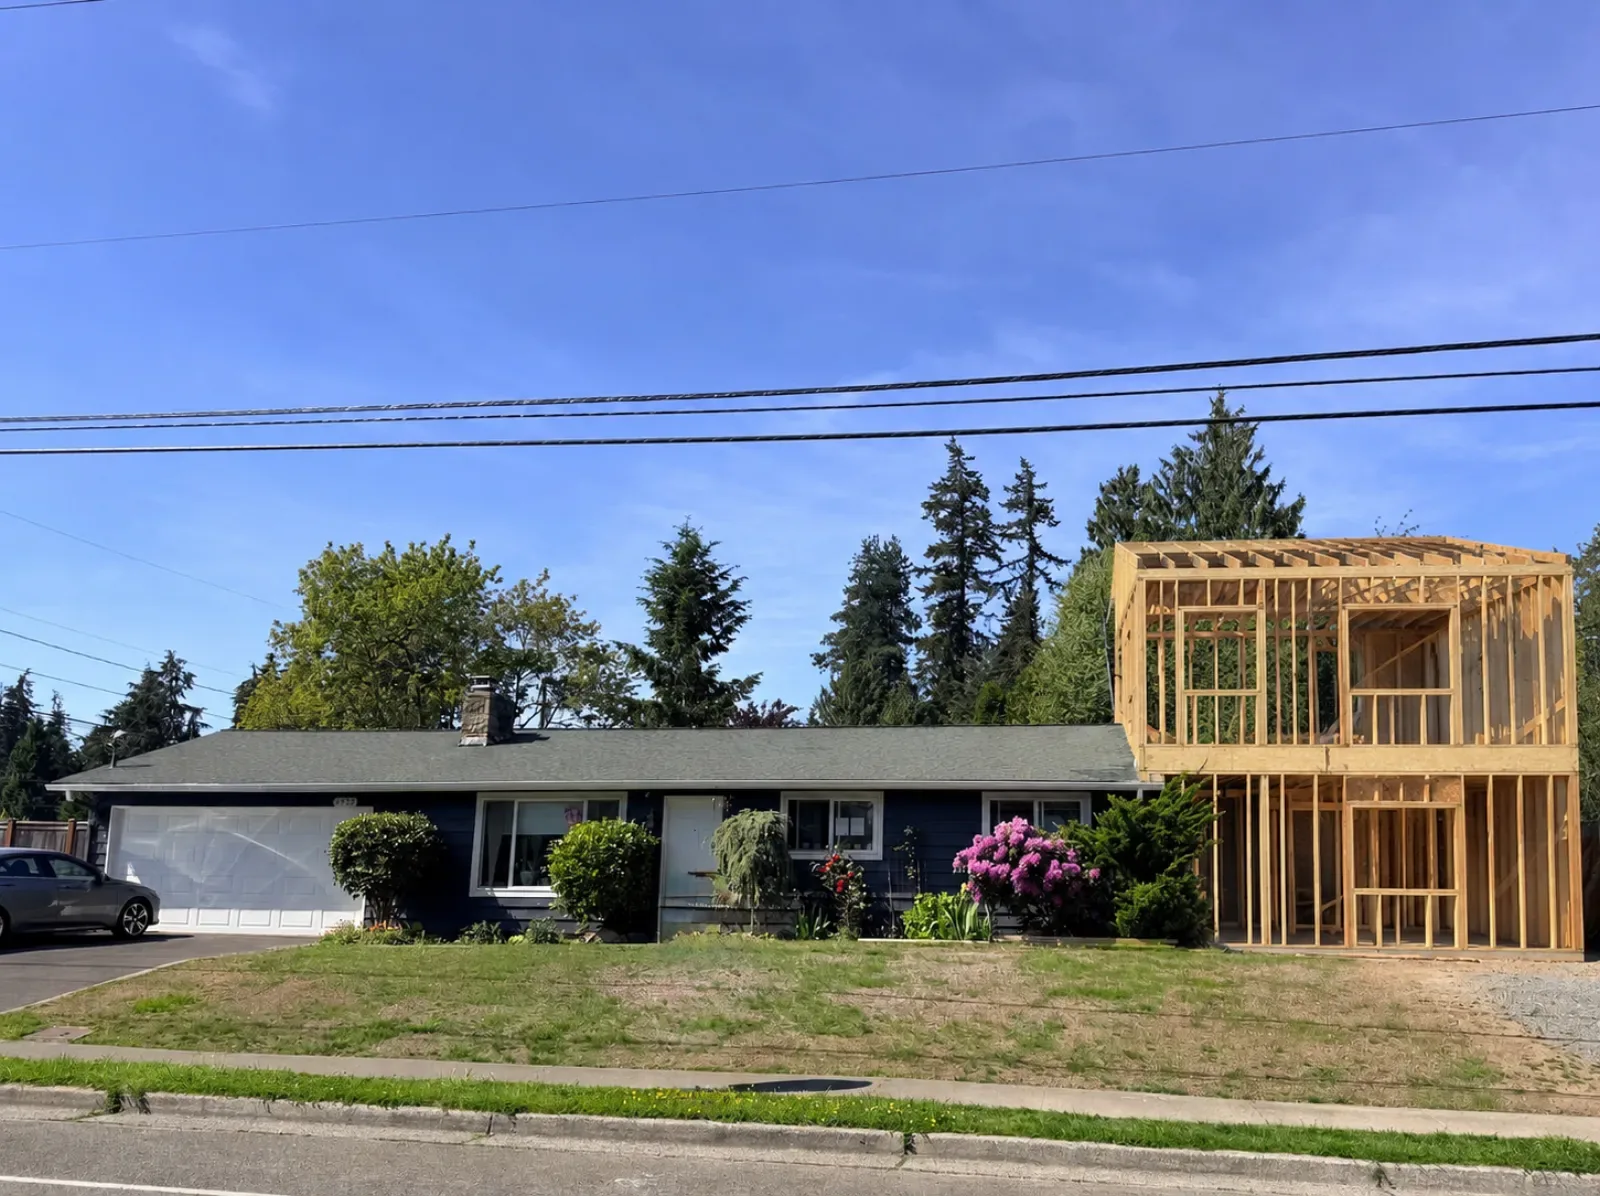
An addition is the one remodeling project where the paperwork can take longer than the framing. That surprises people. But permitting exists to confirm that what you're adding is safe, structurally sound, and consistent with what the parcel allows — and those checks take time that's worth planning around rather than resenting.
What the jurisdiction is checking
- Setbacks — how close the new structure may sit to each property line.
- Lot coverage — the share of the parcel that may be covered by structures.
- Height limits — how tall a second-story addition is allowed to be.
- Structural adequacy — whether existing foundation and framing can carry new load.
- Energy code — insulation, glazing and air-sealing requirements for the new envelope.
Feasibility comes before design
We begin an addition with a feasibility review rather than a drawing. Pulling the parcel data, confirming zoning, and checking the existing foundation tells us what's possible before anyone invests in a design that setbacks won't permit. It's a modest amount of work up front that prevents a large amount of disappointment later.
Drawings, review, and revision
Permit sets for an addition typically include site plans, floor plans, elevations, sections, and structural calculations stamped by an engineer where load paths change. Review timelines vary by jurisdiction and season. Most sets come back with comments; that's routine, not a setback, and we handle the revisions.
Inspections during construction
Expect inspections at foundation, framing, rough mechanical and electrical, insulation, and final. Each one is scheduled and each one gates the next phase of work. Building those windows into the schedule from the start is what keeps an addition moving predictably.
Where the joint matters most
The connection between the existing house and the new structure is where additions succeed or fail. Roof tie-ins, matched siding profiles, floor-height transitions and continuous weatherproofing determine whether the finished home reads as one building or two. We spend disproportionate attention there, because that's the detail you'll notice every day.