Cosmetic update
Refresh a sound bathroom with a vanity, fixtures, paint, lighting, or accessories while leaving the wet-area assembly intact. New finishes alone do not correct leaks, failed waterproofing, or soft subfloors.
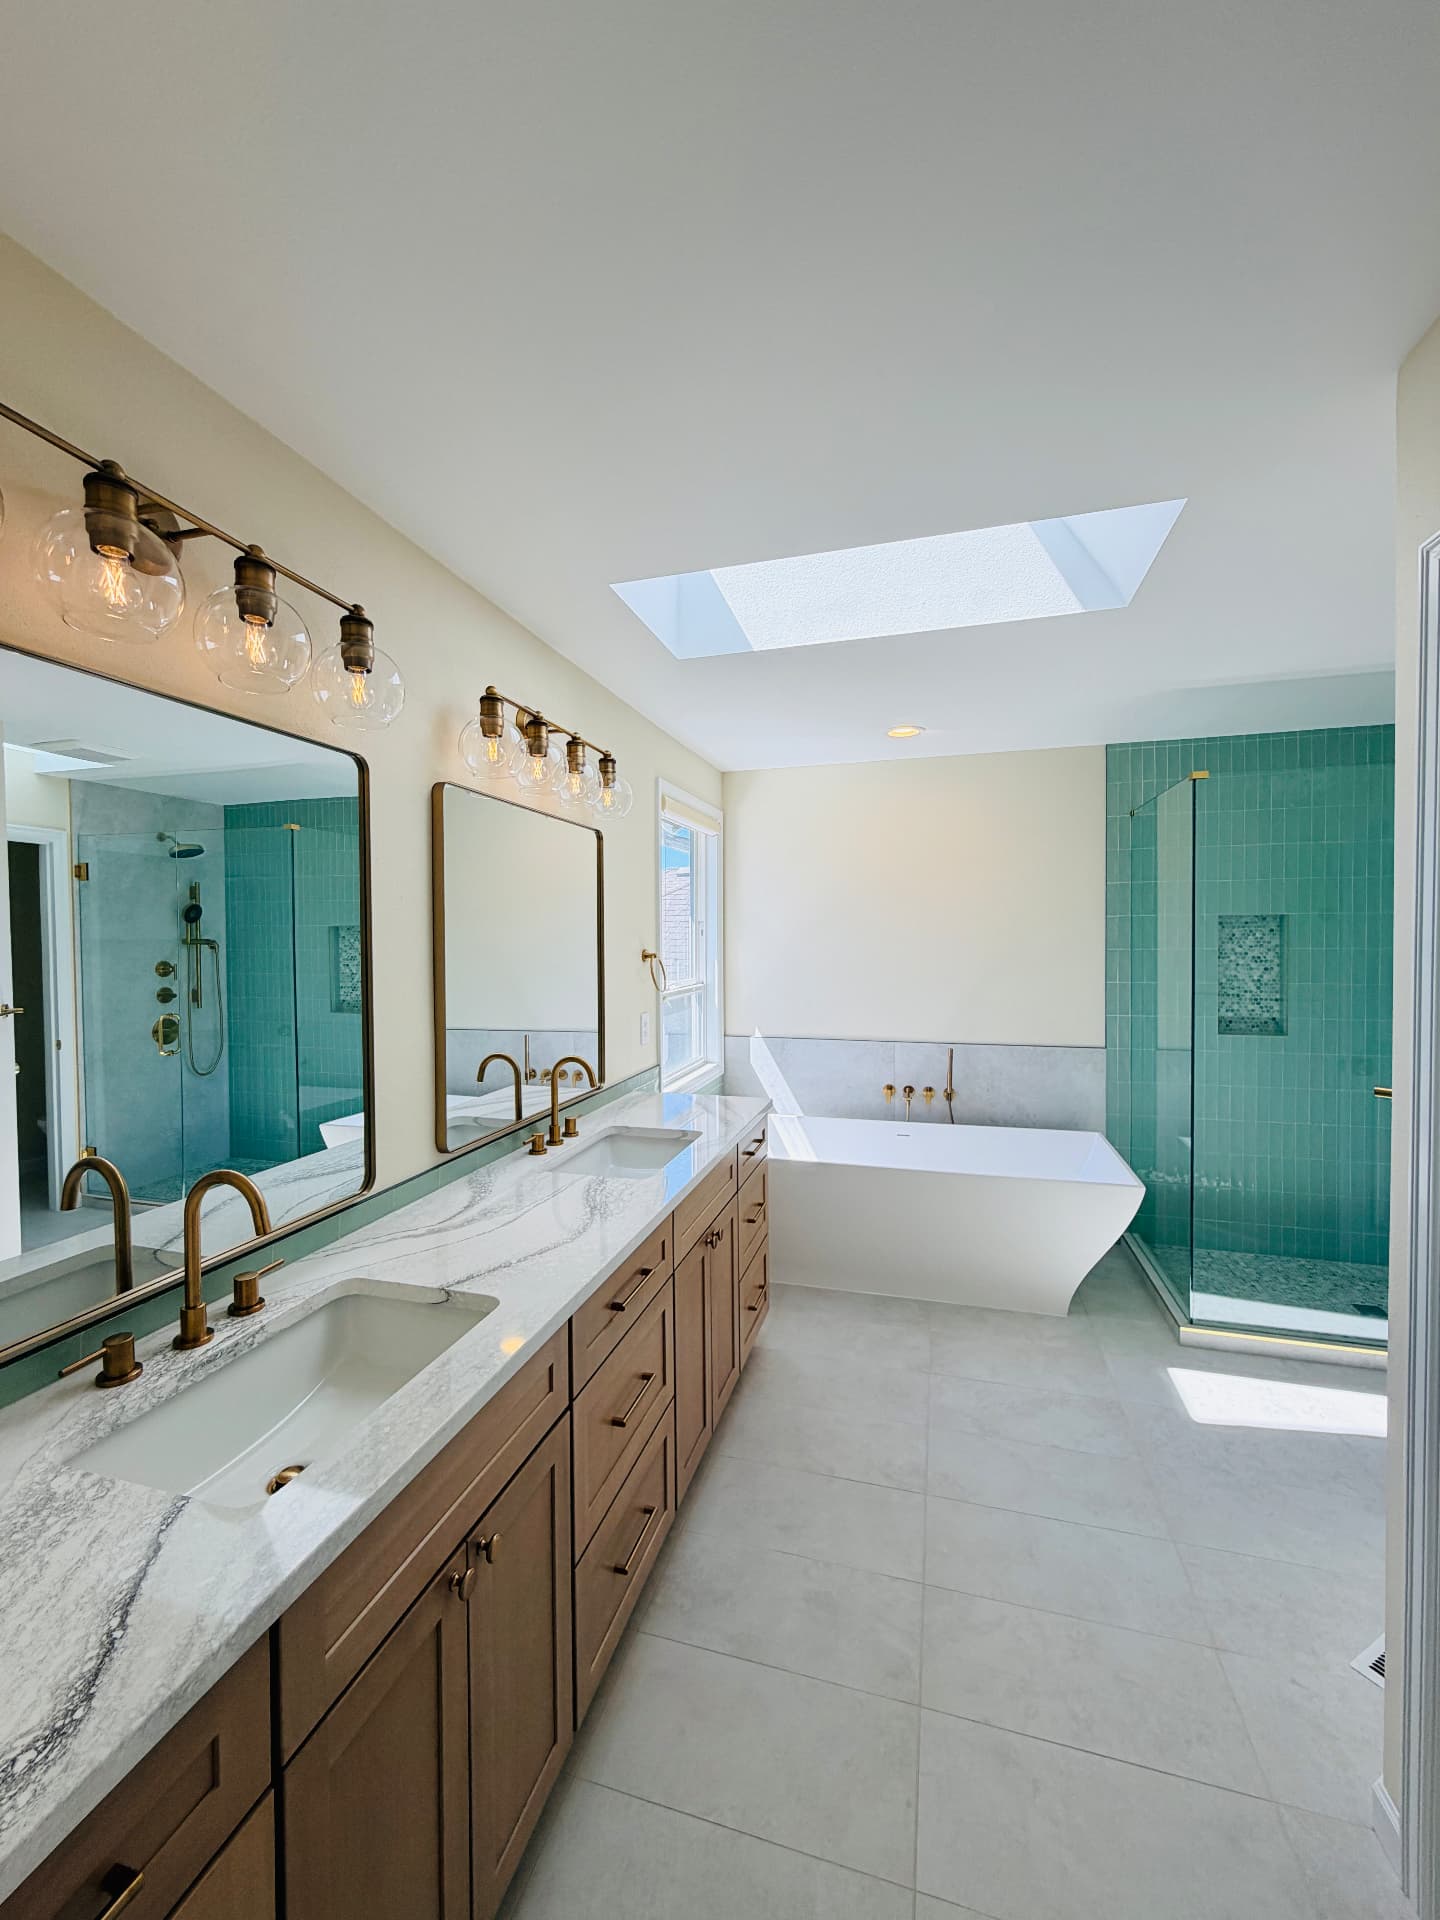
Walk-in showers, soaking tubs, custom vanities, and spa-grade finishes — built watertight and on schedule.
Every bathroom remodeling starts with a real conversation about how you live — not a sales pitch. From there we deliver a fixed, line-item written estimate, a clear schedule, and one project manager who stays with you from first call to final walkthrough.
A bathroom remodel should solve daily frustrations as well as refresh the finishes. Consider shower access, storage, ventilation, lighting, and whether keeping the existing plumbing layout meets your needs before choosing tile and fixtures.
Your written estimate defines the exact work, materials, and exclusions for your home.
Refresh a sound bathroom with a vanity, fixtures, paint, lighting, or accessories while leaving the wet-area assembly intact. New finishes alone do not correct leaks, failed waterproofing, or soft subfloors.
Rebuild the room with new wet-area preparation, tile, vanity, and fixtures while retaining the main plumbing locations. This is often the right comparison when the layout works but the materials no longer do.
Convert a tub to a shower, relocate fixtures, or explore a more accessible arrangement. Drain locations, floor structure, shower slope, clearances, and permit requirements influence feasibility and cost.
Our prices depend on your design, difficulty, project type, planned materials. We quote your specific project rather than applying a one-size-fits-all price range.
Room size, wet-area complexity, tile labor, fixtures, vanity selection, and custom glass affect the price. Plumbing relocation, curbless designs, and hidden moisture damage require additional assessment; a small bathroom can still involve substantial skilled work.
We provide a line-item written estimate after discussing your goals and assessing the space. Ask for a breakdown of labor, materials, allowances, and applicable fees so you can compare like-for-like proposals.
Discuss my bathroom budgetReview the existing space, choose the level of renovation, and agree on the scope, selections, permit needs, and written schedule.
Select the vanity, tub or shower components, tile, fixtures, and lighting before demolition. Confirm compatibility and availability; custom shower glass generally follows measurements of the completed tile opening.
Removal and repairs are followed by plumbing and electrical work, suitable substrates, waterproofing, tile, vanity and fixture installation, glass, and finish work. Required inspections must be coordinated before concealed work is covered.
Complete connections and finish details, review the punch list together, and receive the written workmanship warranty. Required final approvals belong in the closeout plan.
We always use Hydroblok for shower waterproofing—a product our team trusts.
Tile and grout are not the waterproofing system. A wet-area plan should address the substrate, membrane, seams, corners, penetrations, and drain connection, as well as shower slope. Ask which system is specified and how required checks are documented before tile conceals the assembly.
We cover carpet and flooring before work begins to protect against dust and scratches. Our process also includes dust containment and daily cleanup. Before work starts, agree on access paths, debris handling, and how occupied rooms will remain separated from construction.
Coordinate required inspections with the construction sequence, then finish with a walkthrough and punch list. Ask which preparation and installation checks apply to your project and what records you will receive.
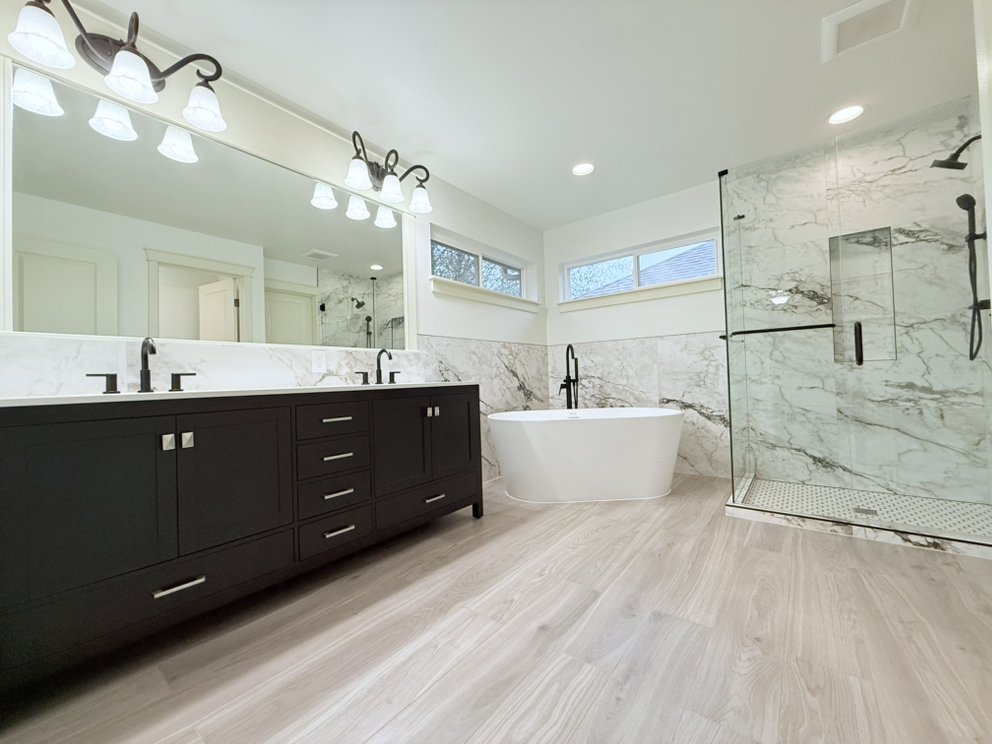
Dated 80s tile and tub replaced with a modern walk-in shower, floating vanity, and natural stone finishes for a true spa-like retreat.
View project details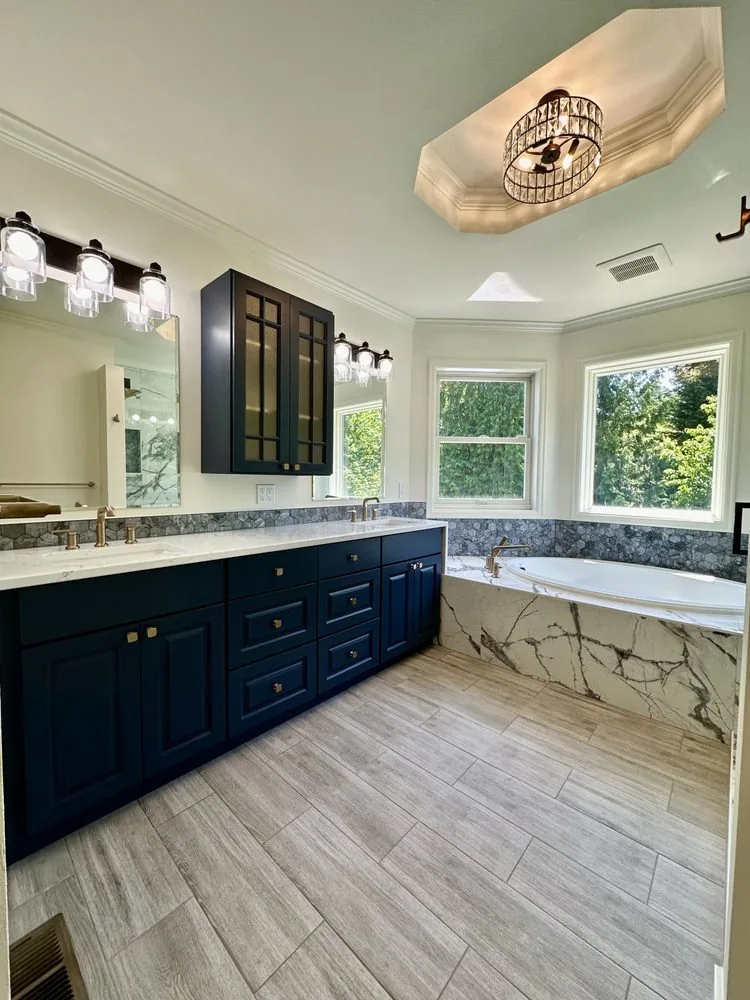
A dated builder-grade bathroom reimagined with deep navy cabinetry, a marble tub surround, and a refined coffered ceiling.
View project details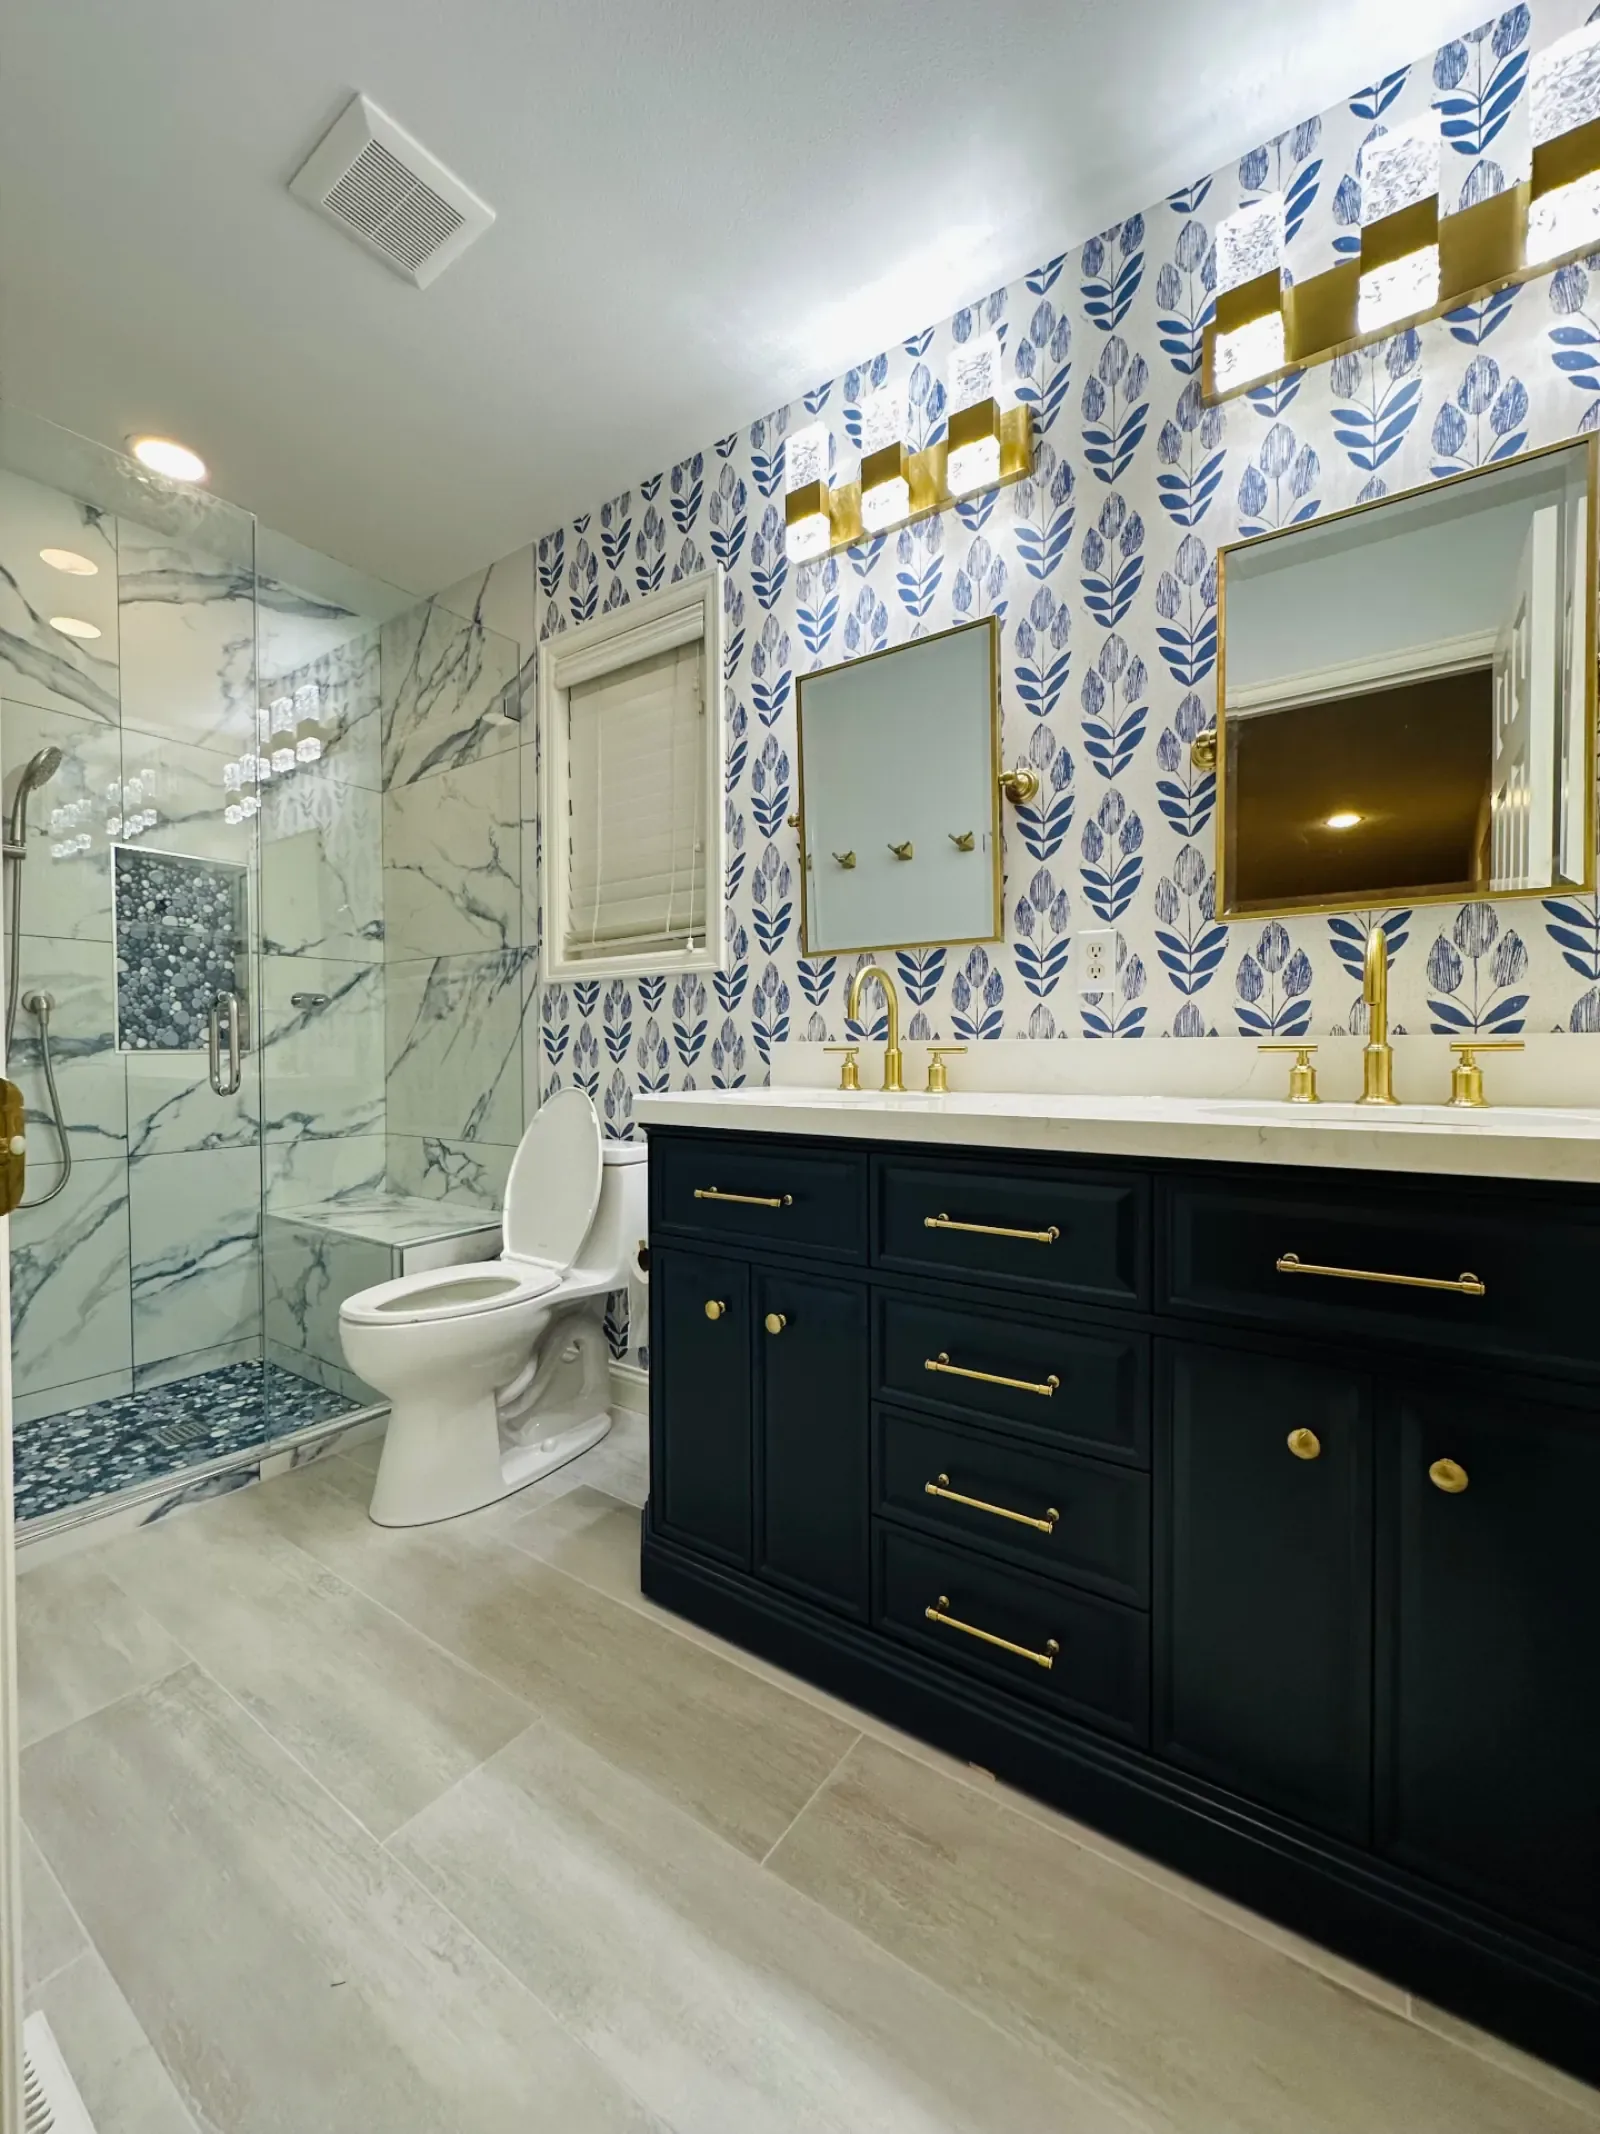
A tired hall bathroom taken back to studs and rebuilt with new tile, vanity and fixtures.
View project detailsDrag the slider on each project to see the actual before-and-after results from our bathroom remodeling work across Greater Seattle.
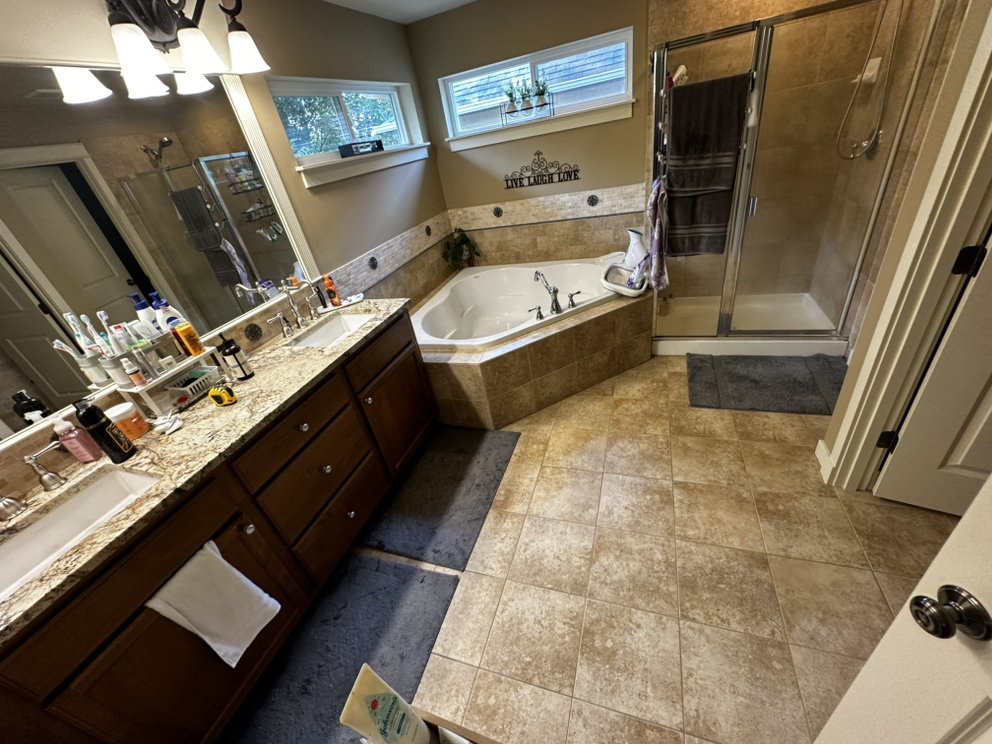 BeforeAfter
Dated 80s tile and tub replaced with a modern walk-in shower, floating vanity, and natural stone finishes for a true spa-like retreat.
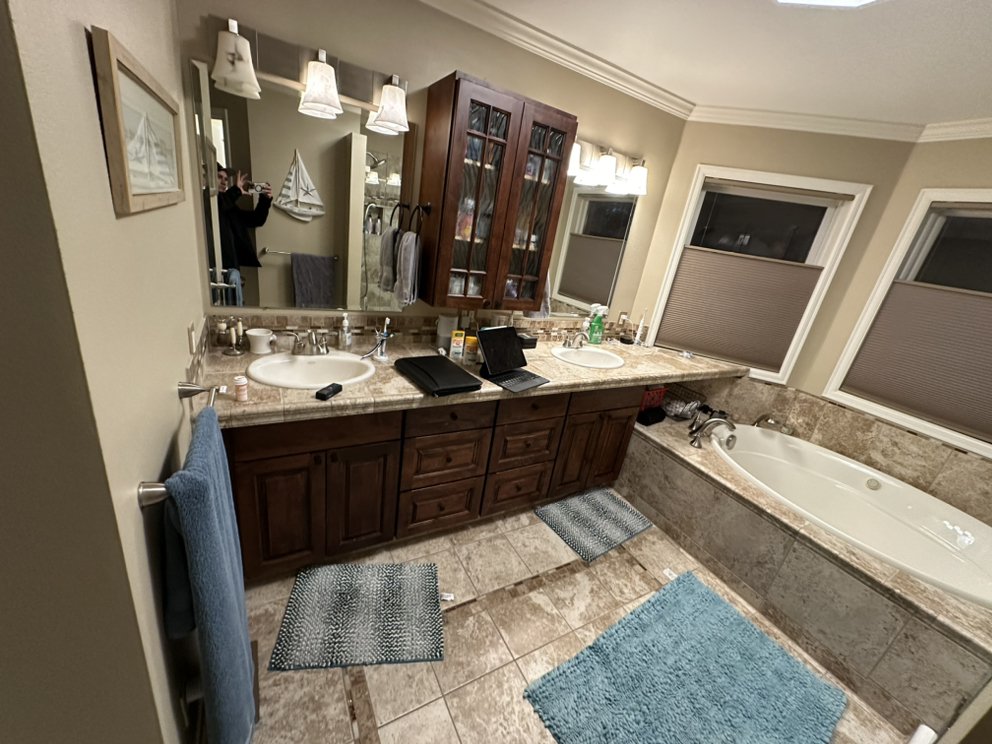 BeforeAfter
A dated builder-grade bathroom reimagined with deep navy cabinetry, a marble tub surround, and a refined coffered ceiling.
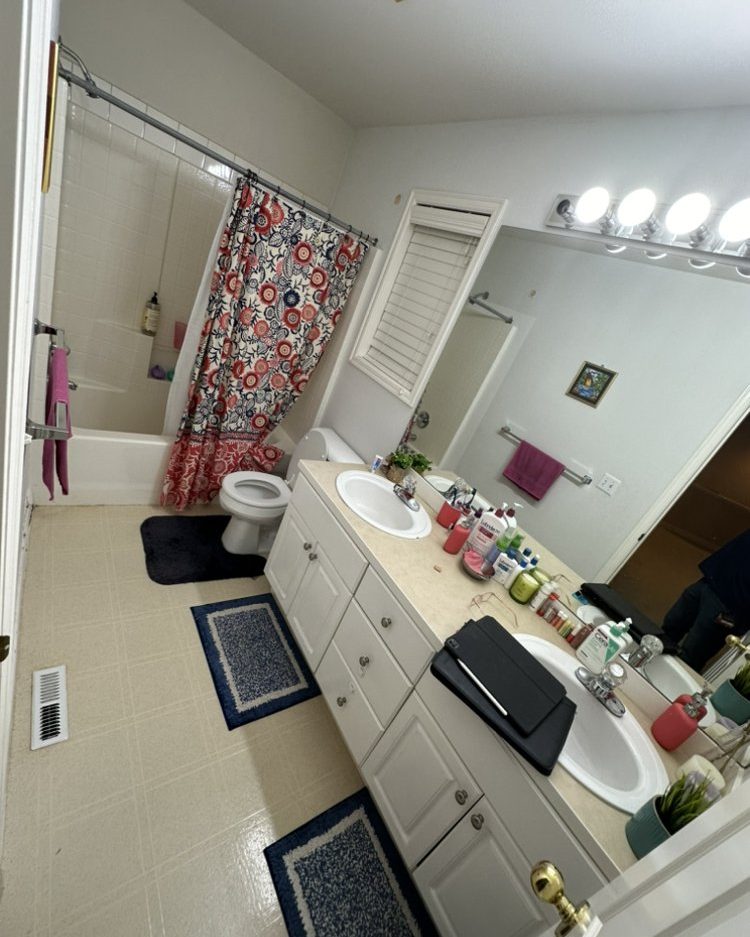 BeforeAfter
A tired hall bathroom taken back to studs and rebuilt with new tile, vanity and fixtures.
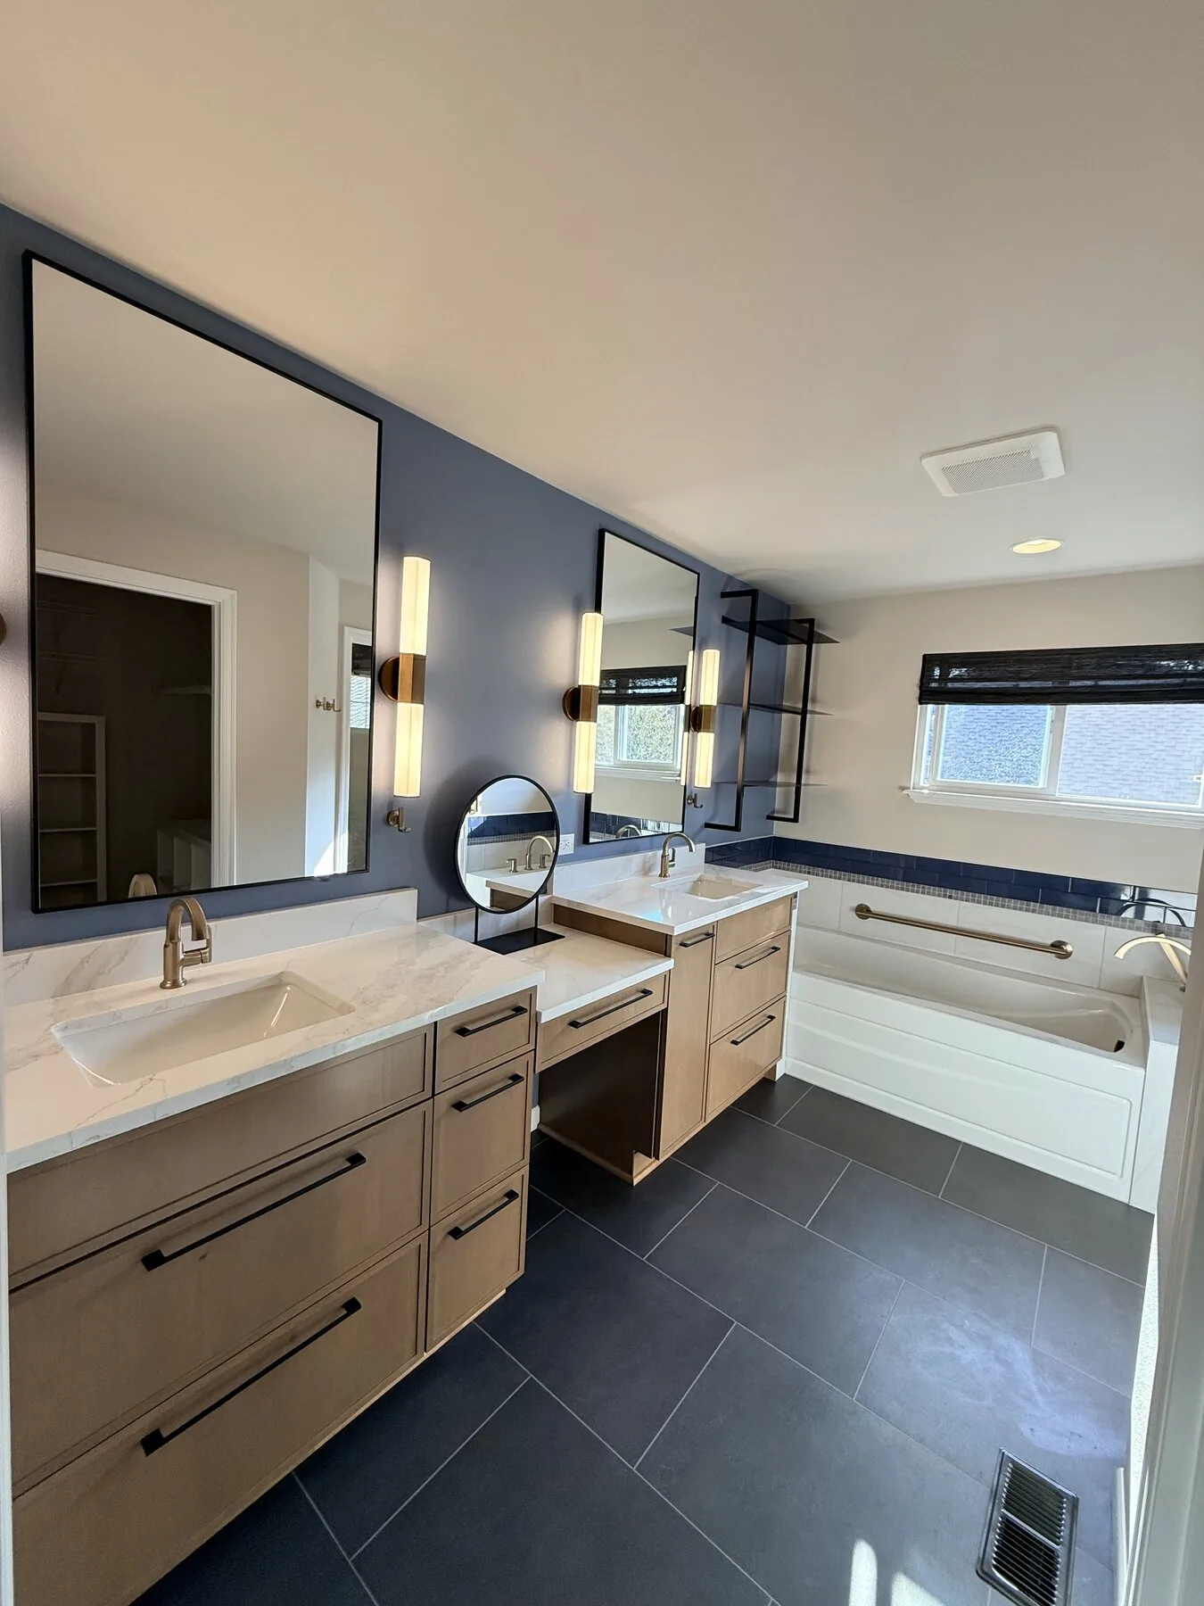
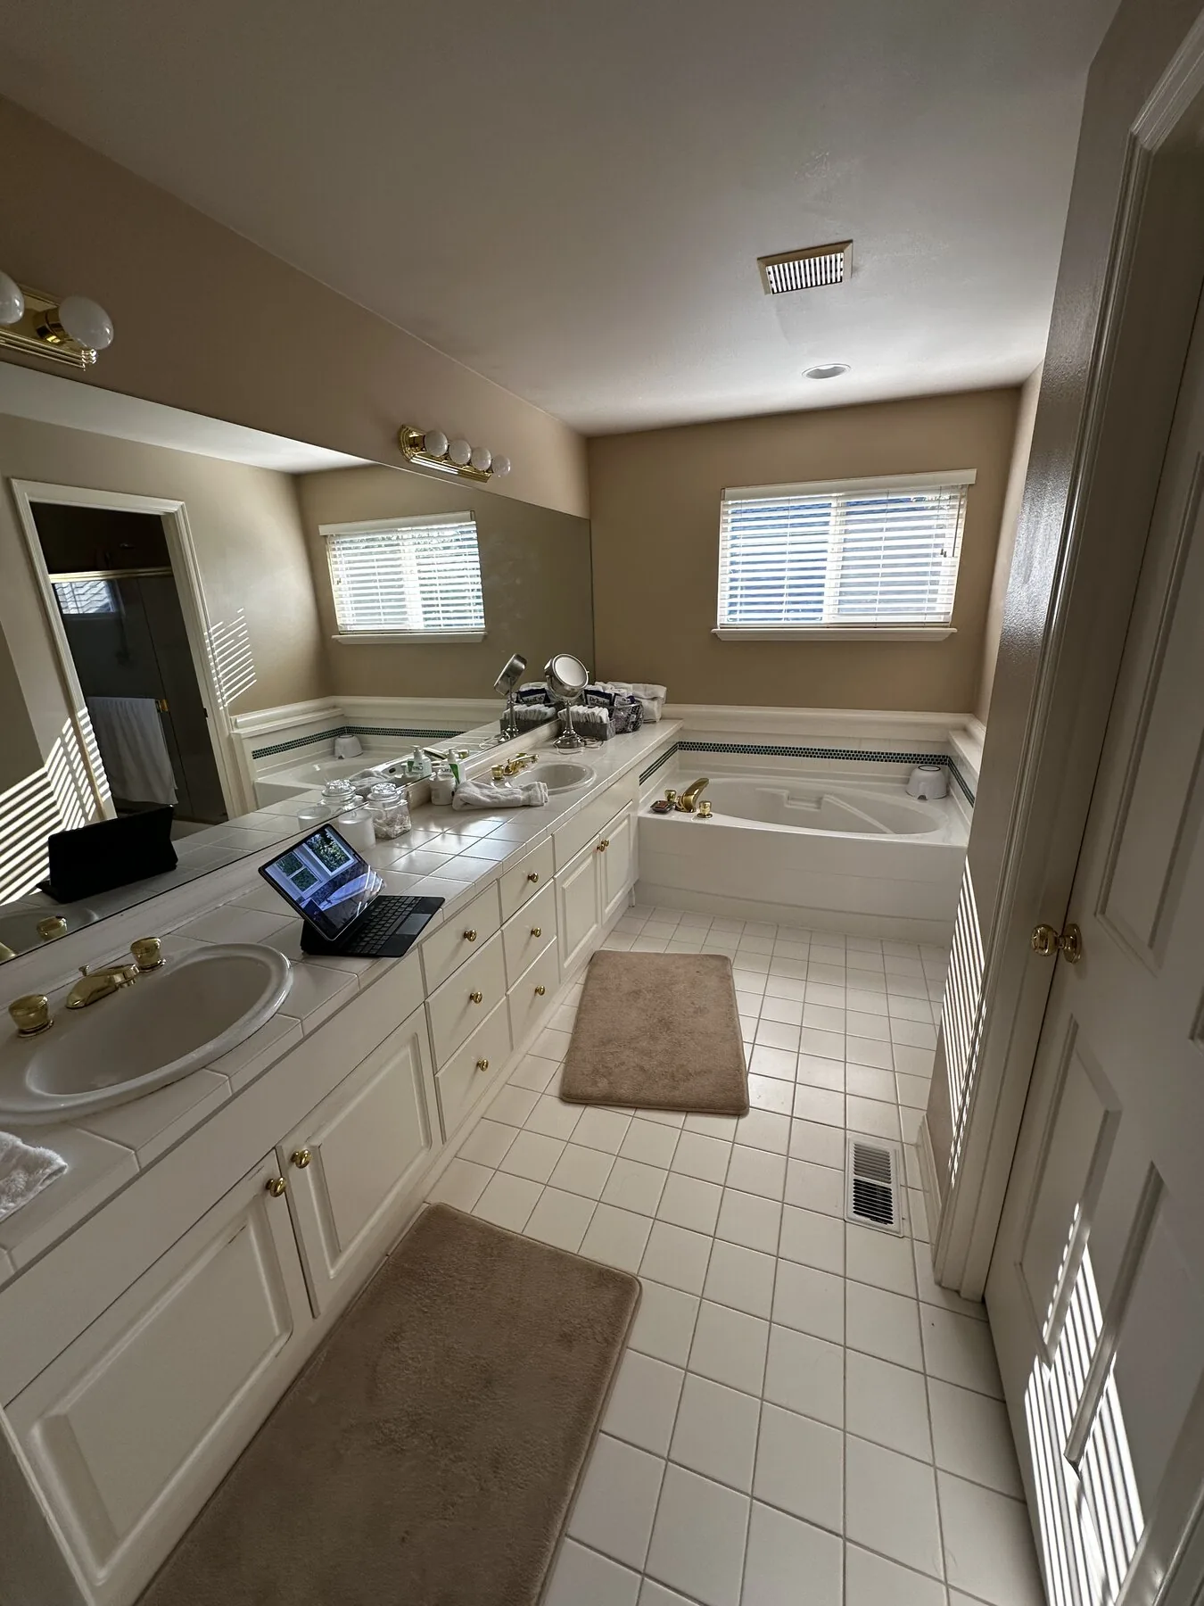 BeforeAfter
Old tub-and-surround layout reconfigured into a bright, tiled walk-in shower with updated lighting.
 BeforeAfter
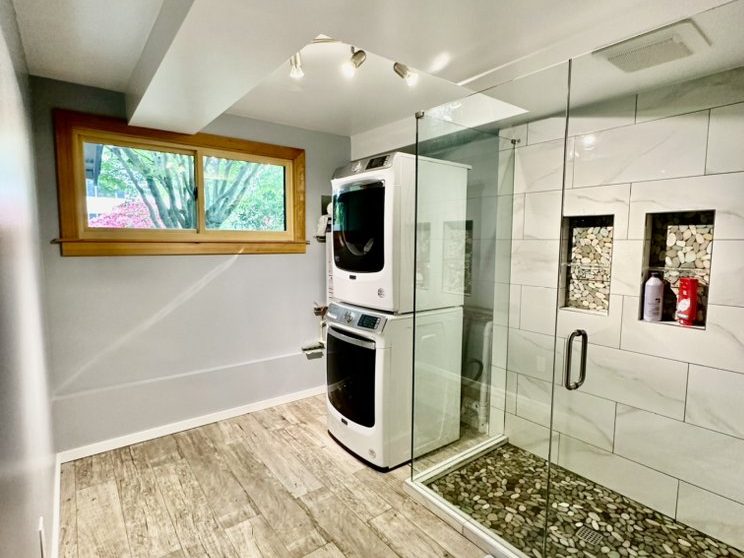
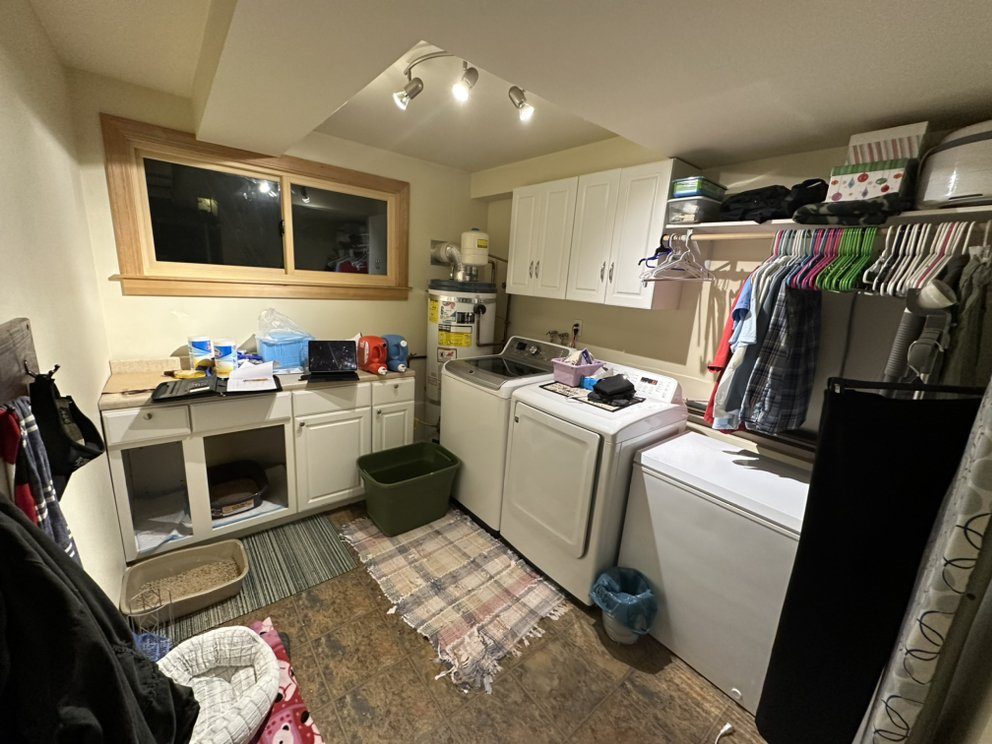
Unused space converted into a fully waterproofed custom tile shower with glass enclosure.
Tell us about your home and what you'd like to change. We'll reach out within one business day to schedule your free in-home consultation.