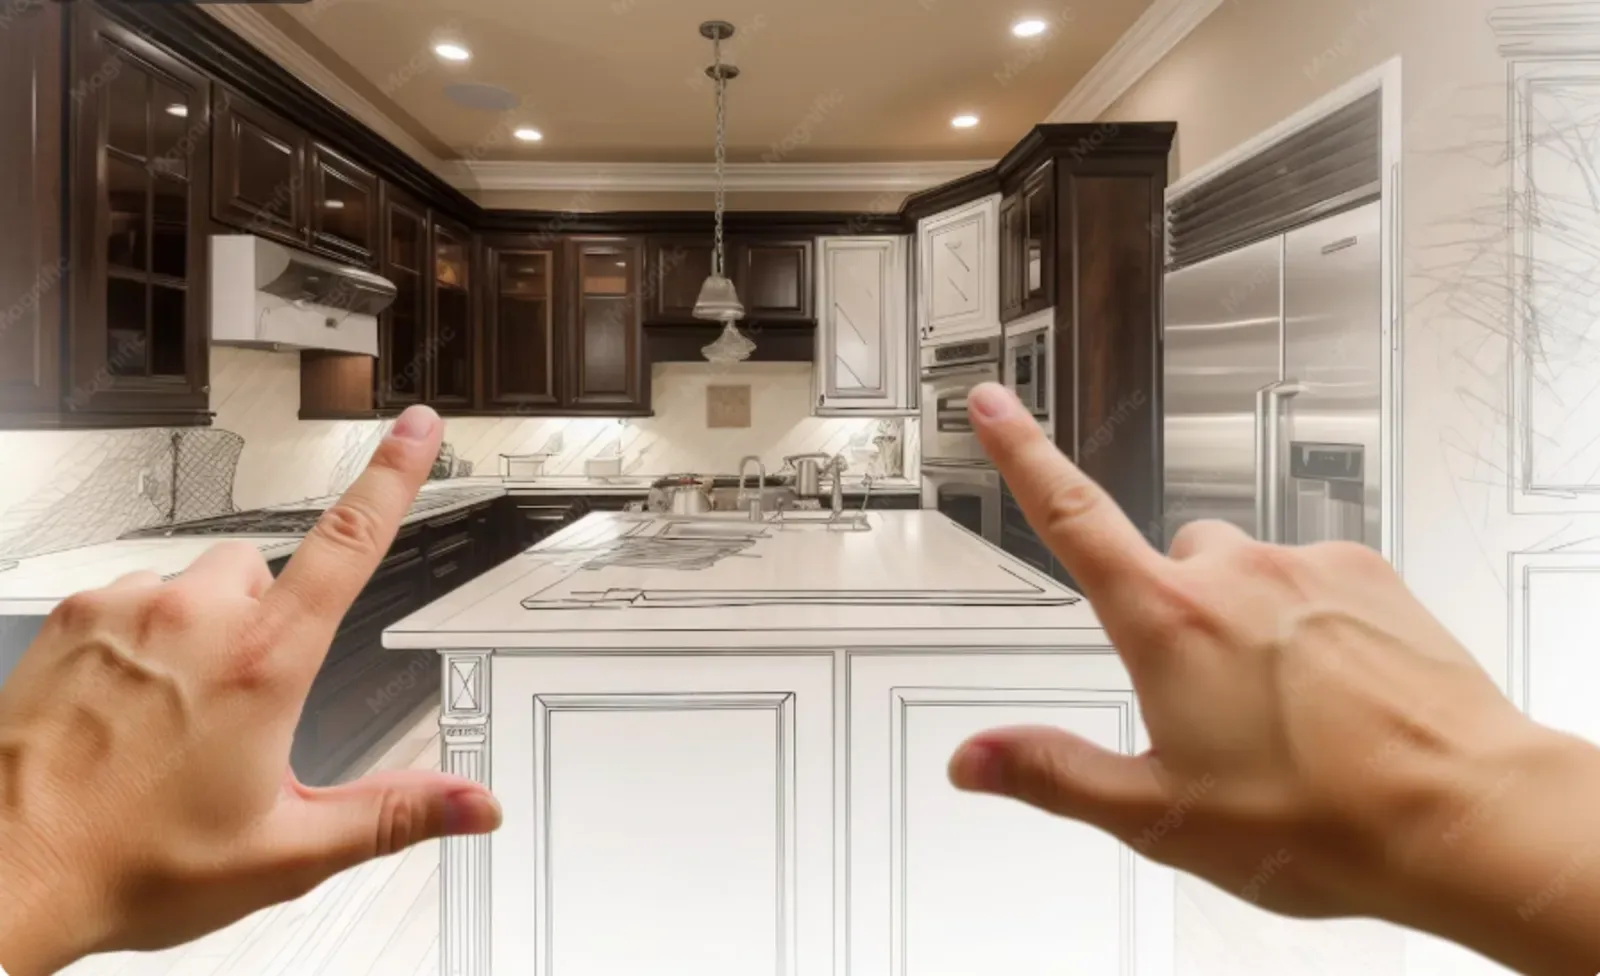
How to Choose a Kitchen Layout That Actually Fits Your Life
Galley, L-shape, U-shape, island. The right answer has less to do with square footage than with how your household actually moves through the room.
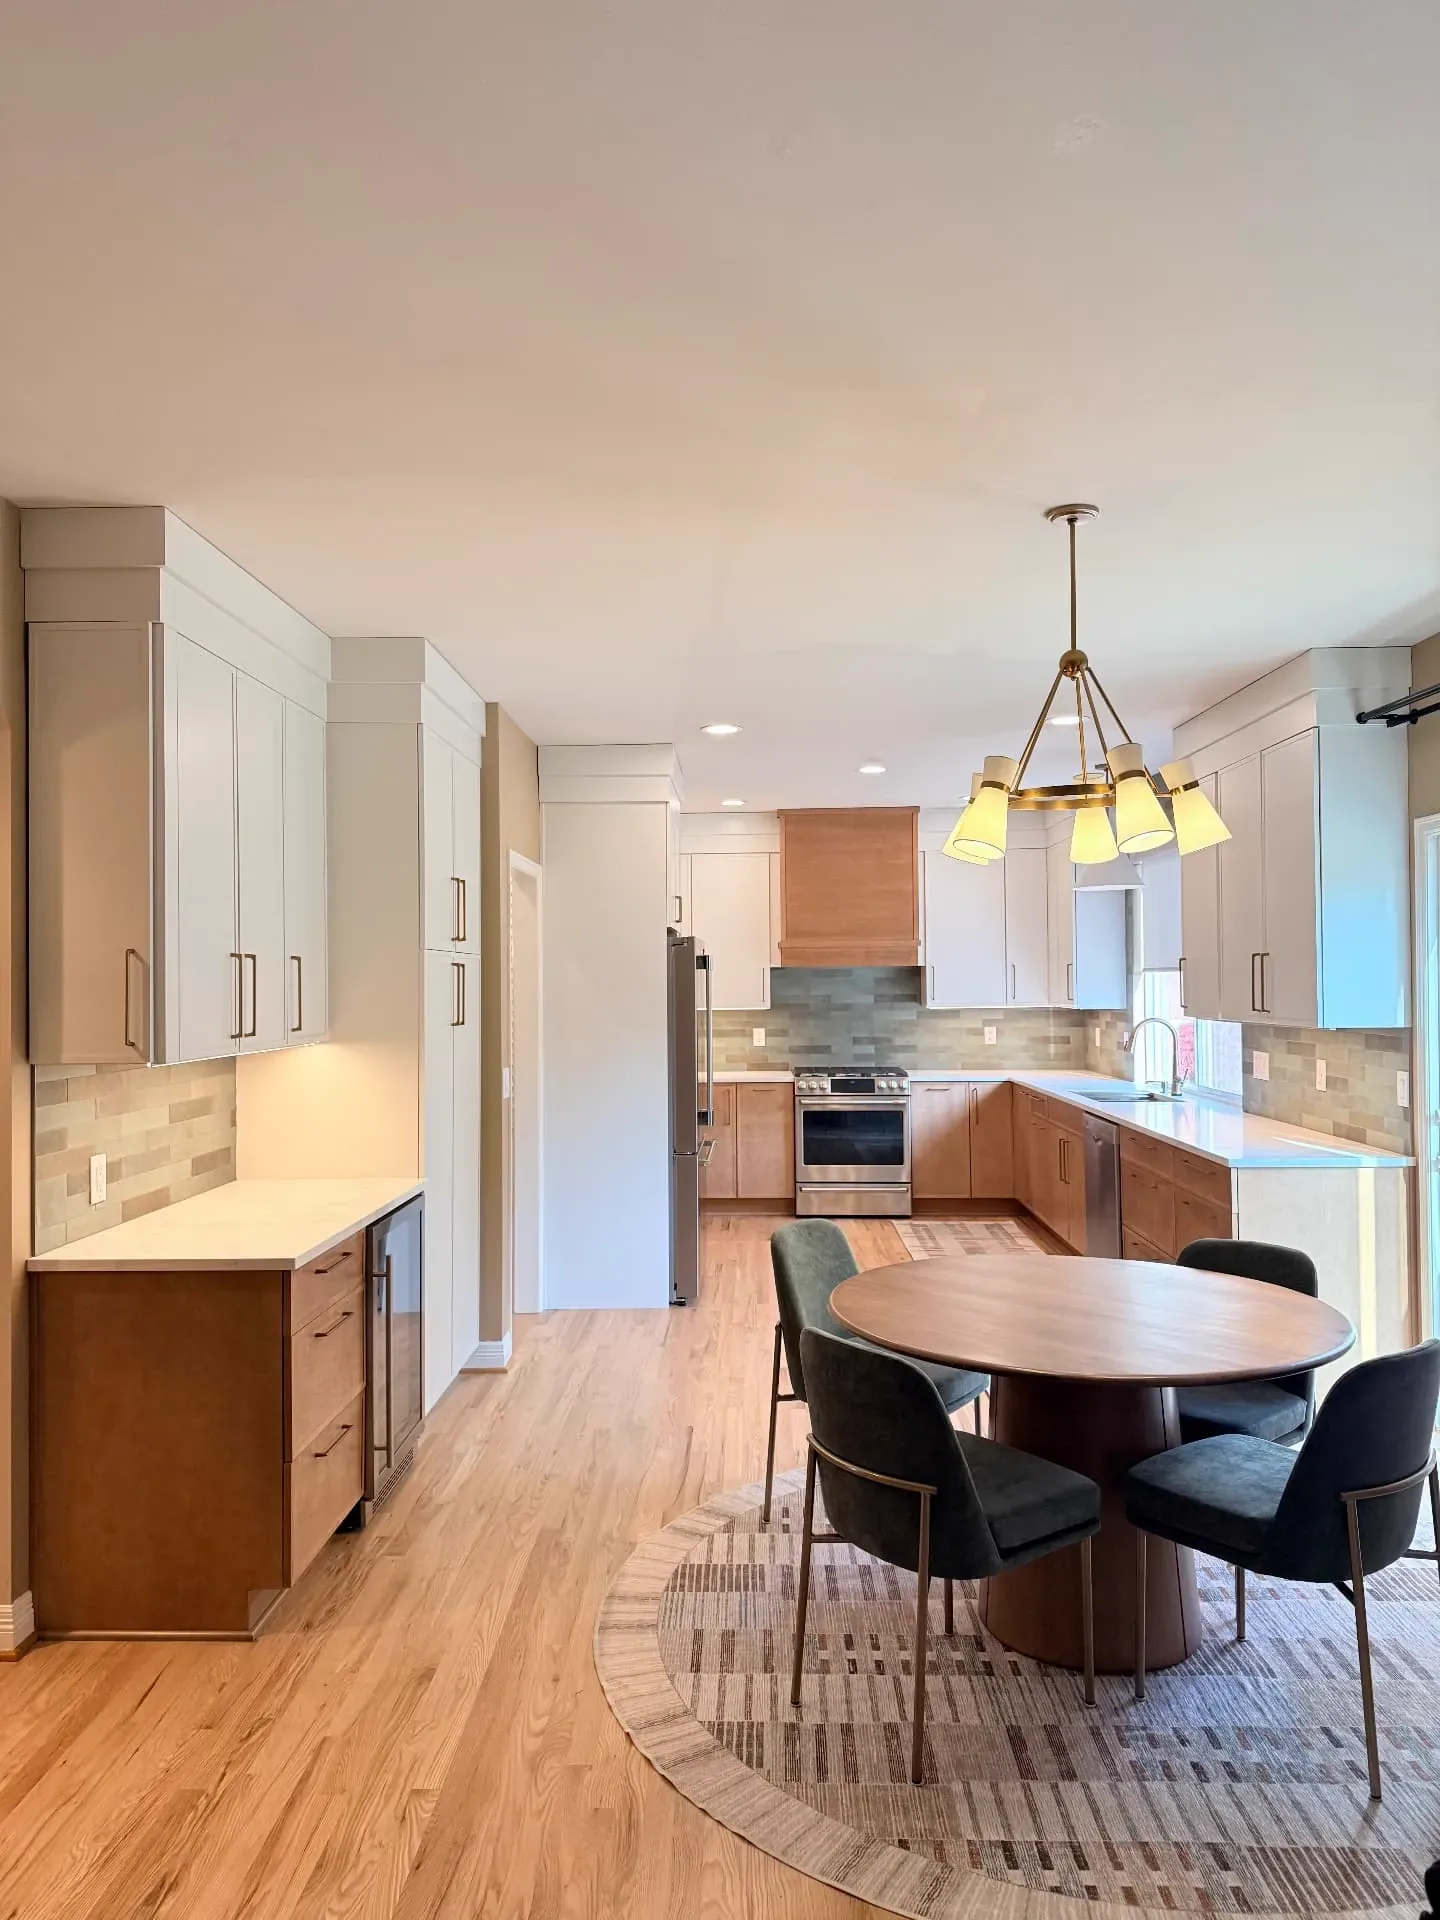
Most kitchen remodels begin with a photo. A homeowner sees a room they love, saves it, and brings it to the first meeting. That's a good place to start — but a photograph shows a finished surface, not the decisions underneath it. The layout is the decision that quietly determines whether you enjoy the room for the next twenty years.
Start with how you actually cook
Before discussing cabinetry or stone, we ask a simpler question: on an ordinary Tuesday evening, who is in the kitchen and what are they doing? A household where one person cooks alone needs a very different plan from one where two people prep side by side while children do homework at the counter.
- One primary cook, compact footprint — a galley or L-shape keeps every station within a step or two.
- Two cooks working at once — a U-shape or island layout gives each person their own zone without collisions.
- Kitchen as the gathering room — an island with generous seating turns prep into conversation.
- Frequent entertaining — plan a beverage or serving zone outside the main work triangle so guests never cross it.
Respect what the house will allow
Older Snohomish and King County homes carry constraints that don't show up in inspiration photos: bearing walls, plumbing stacks, window placement, ceiling height. Part of our design phase is establishing early which walls can move and what that movement costs, so the layout you fall in love with is one you can actually build.
The layouts we specify most often
Galley. Two parallel runs. Efficient, affordable, and unbeatable for narrow spaces — but it wants at least 42 inches of clear aisle to feel generous rather than tight.
L-shape. Two adjoining walls, open on the remaining sides. It's the most flexible starting point and adapts well to open-plan living rooms.
U-shape. Three walls of storage and counter. Enormous capacity; best in rooms wide enough that the third run doesn't close the space in.
Island. Added to an L or U, an island provides prep surface, seating and a visual anchor. It needs roughly 42 to 48 inches of clearance on every side to work comfortably.
Test the plan before you build it
We tape layouts onto the existing floor and walk them with clients. It takes an hour and it settles arguments that drawings never will — whether the island crowds the walkway, whether the refrigerator door swings into the path, whether the seating really fits three stools or only two.
A layout that survives that walk-through is one you'll be happy with long after the finishes stop feeling new.