Cosmetic update
Keep a functional layout and sound cabinets; focus on hardware, paint, lighting, backsplash, or selected surfaces. This is not a substitute for replacing damaged cabinetry or correcting underlying utility problems.
Custom kitchen remodels with smart layouts, quality cabinetry, and durable countertops designed around how your family actually cooks and gathers.
Every kitchen remodeling starts with a real conversation about how you live — not a sales pitch. From there we deliver a fixed, line-item written estimate, a clear schedule, and one project manager who stays with you from first call to final walkthrough.
Start with the way you use your kitchen: cooking, storage, seating, and the path between the sink, range, and refrigerator. Then decide whether the existing layout works or whether a deeper renovation is worth the additional construction.
Your written estimate defines the exact work, materials, and exclusions for your home.
Keep a functional layout and sound cabinets; focus on hardware, paint, lighting, backsplash, or selected surfaces. This is not a substitute for replacing damaged cabinetry or correcting underlying utility problems.
Replace cabinets, countertops, flooring, and finishes while keeping the main sink and appliance locations. This offers a substantial transformation without every cost associated with a new floor plan.
Move the sink or appliances, add an island, or explore opening a wall. Compare the benefit in circulation and storage with plumbing, electrical, structural, and permitting implications.
Our prices depend on your design, difficulty, project type, planned materials. We quote your specific project rather than applying a one-size-fits-all price range.
Cabinet size and construction, countertop material, appliance choices, and utility relocations are major cost drivers. Keeping a workable layout can help reserve more of the budget for storage and finishes; opening walls or moving plumbing introduces additional work.
We provide a line-item written estimate after discussing your goals and assessing the space. Ask for a breakdown of labor, materials, allowances, and applicable fees so you can compare like-for-like proposals.
Discuss my kitchen budgetReview the existing space, choose the level of renovation, and agree on the scope, selections, permit needs, and written schedule.
Finalize the cabinet plan, appliance dimensions, sink, and finish selections. Confirm delivery dates before demolition; countertop templating and fabrication must follow cabinet installation.
Demolition and any required repairs come first, followed by utility work, wall preparation, cabinets, countertop measurements, surfaces, connections, and finishes. Inspection checkpoints depend on the permitted scope.
Complete connections and finish details, review the punch list together, and receive the written workmanship warranty. Required final approvals belong in the closeout plan.
Cabinet support, level surfaces, tile substrates, and countertop measurements matter as much as the visible finishes. Discuss wall and floor conditions before new materials cover them, especially where demolition exposes water damage or uneven framing.
We cover carpet and flooring before work begins to protect against dust and scratches. Our process also includes dust containment and daily cleanup. Before work starts, agree on access paths, debris handling, and how occupied rooms will remain separated from construction.
Coordinate required inspections with the construction sequence, then finish with a walkthrough and punch list. Ask which preparation and installation checks apply to your project and what records you will receive.
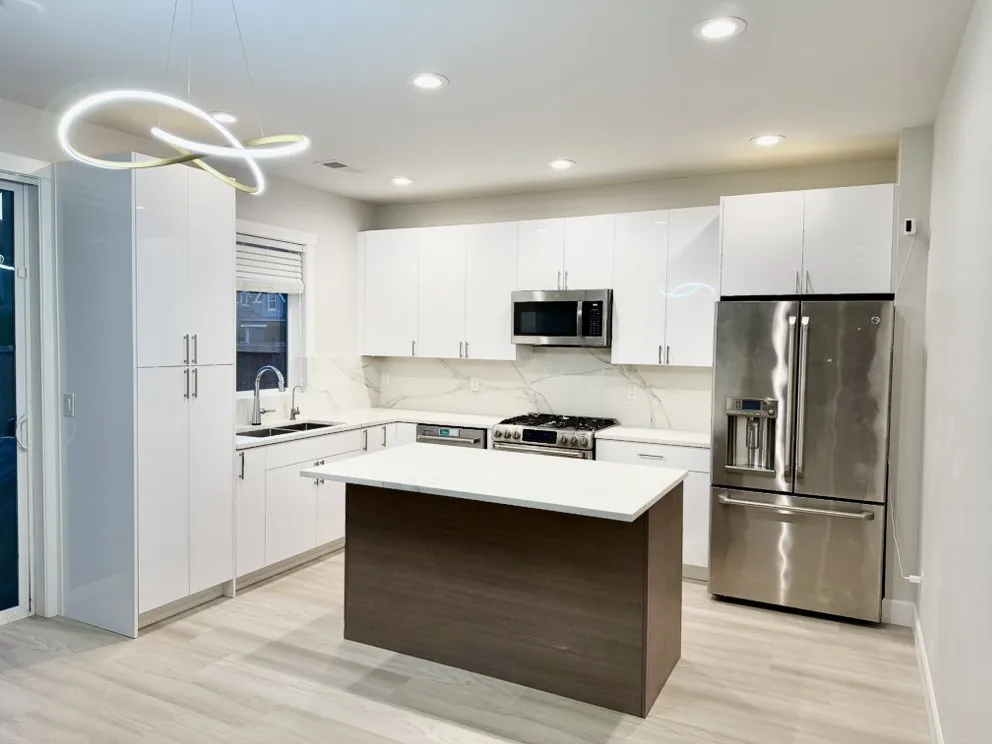
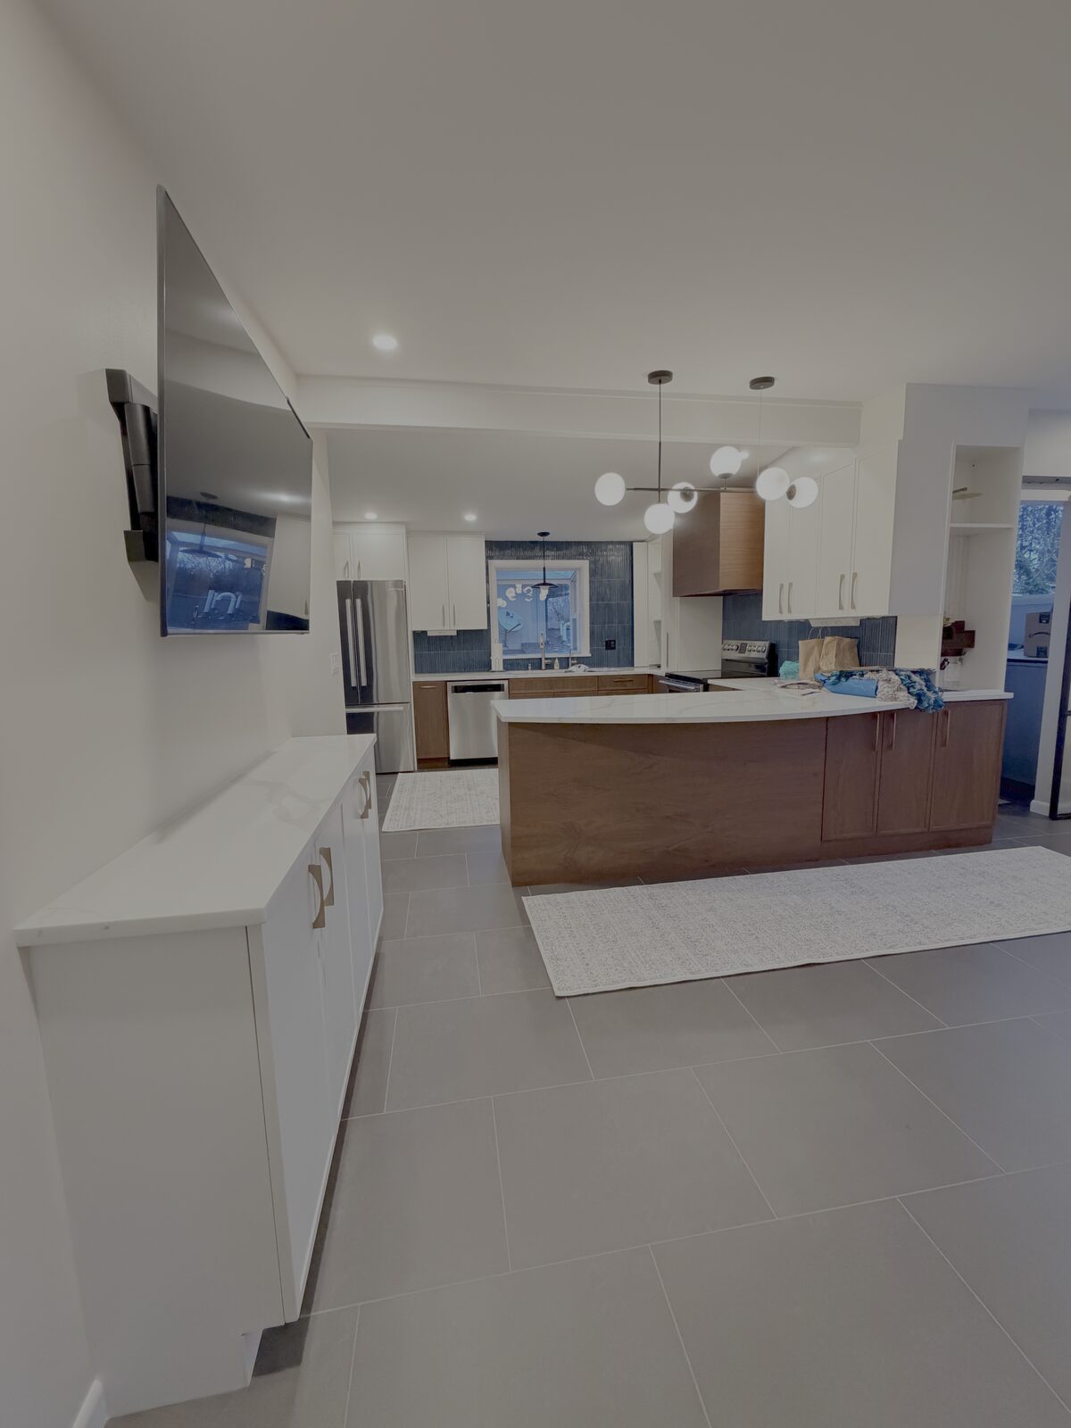
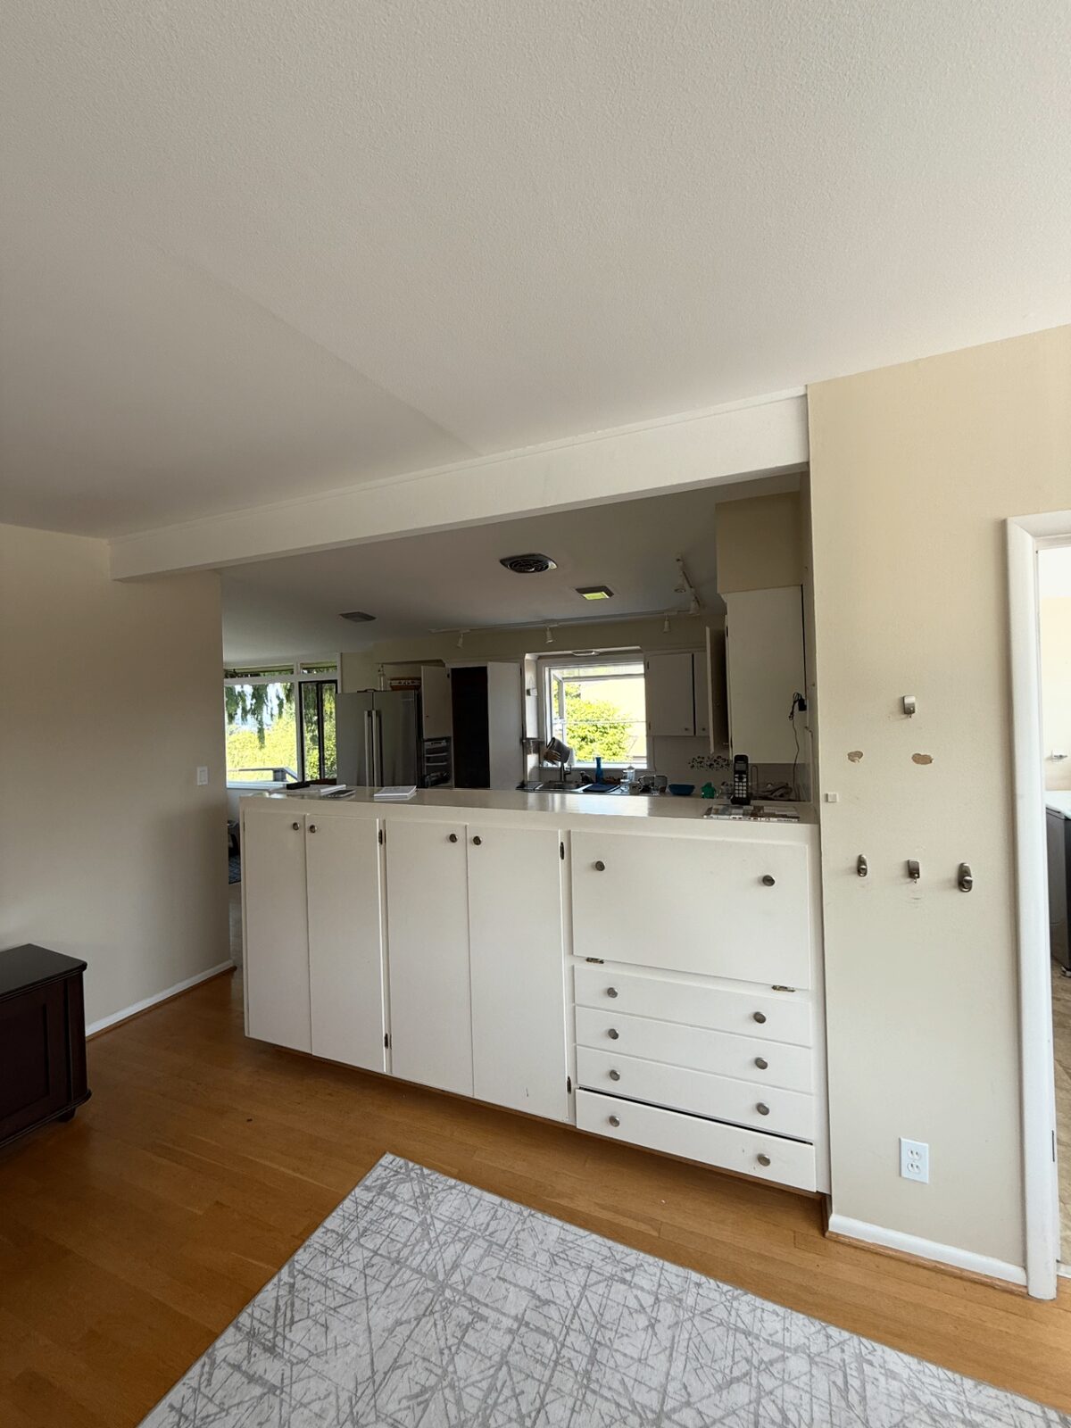
A closed-off galley kitchen opened up into a bright, family-friendly space with custom cabinetry, quartz countertops, and updated lighting.
View project details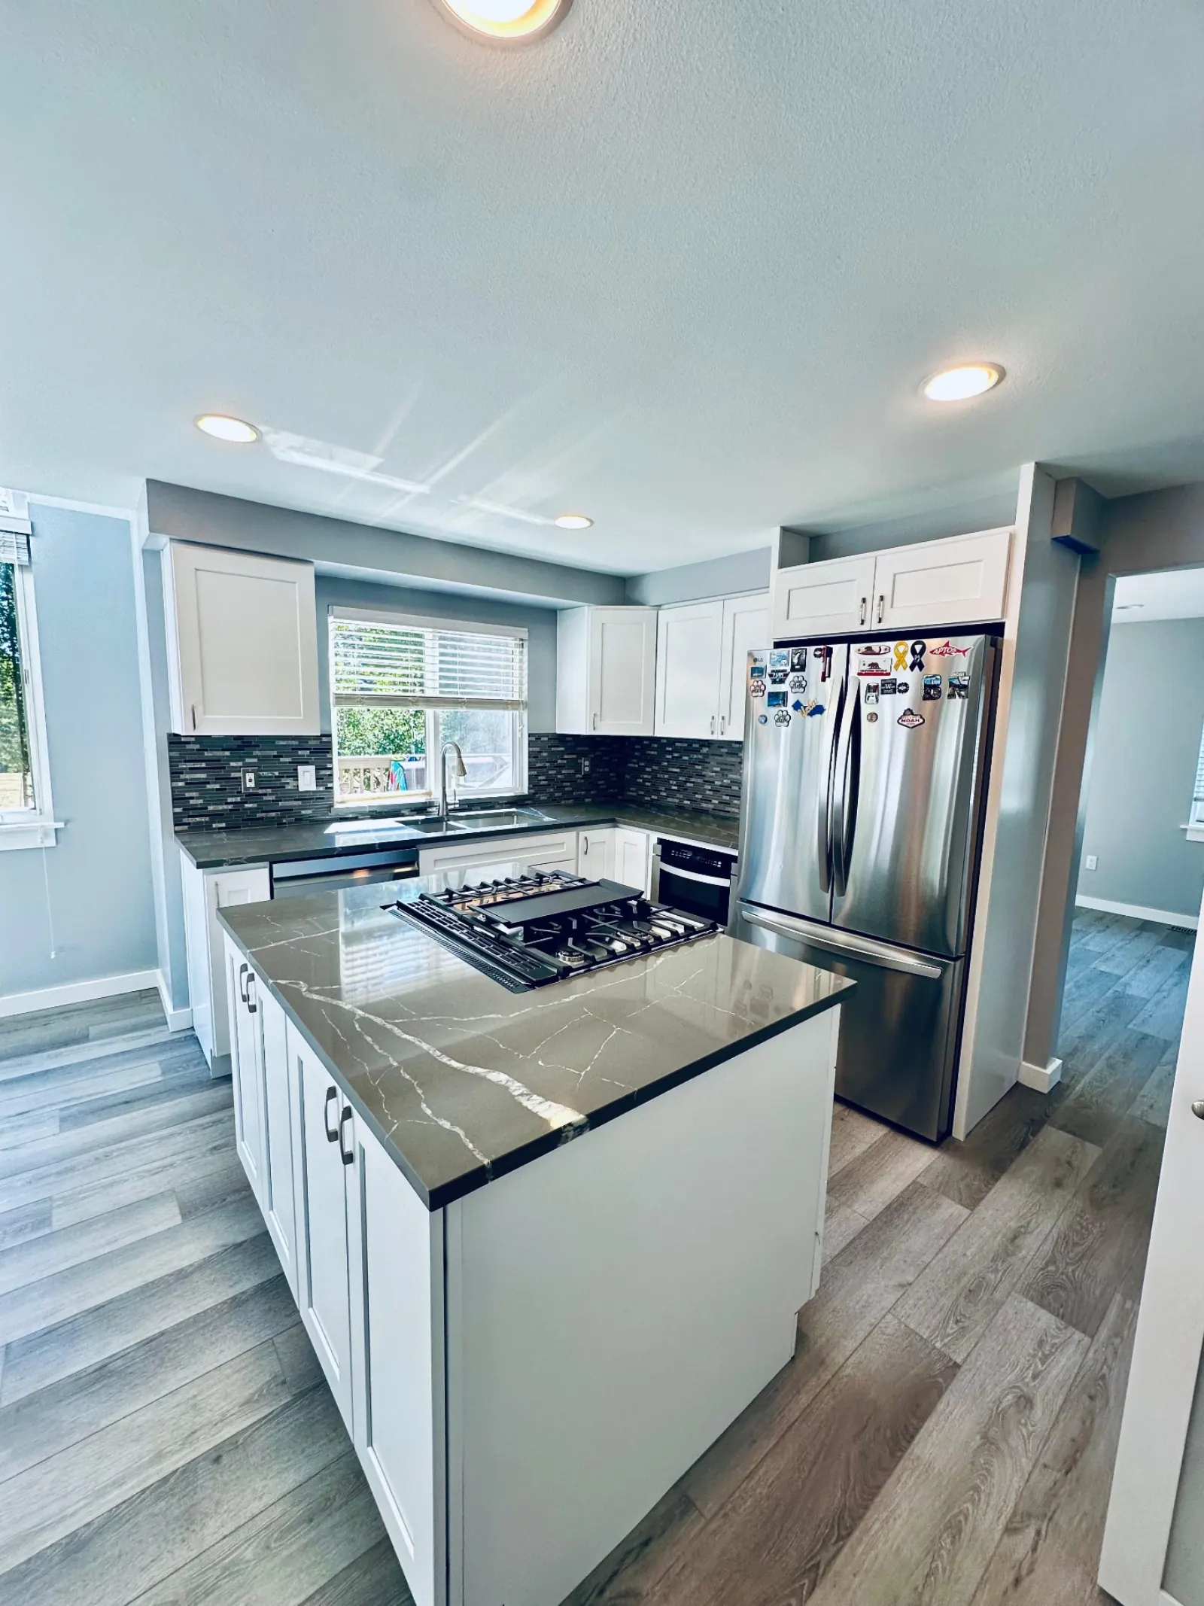
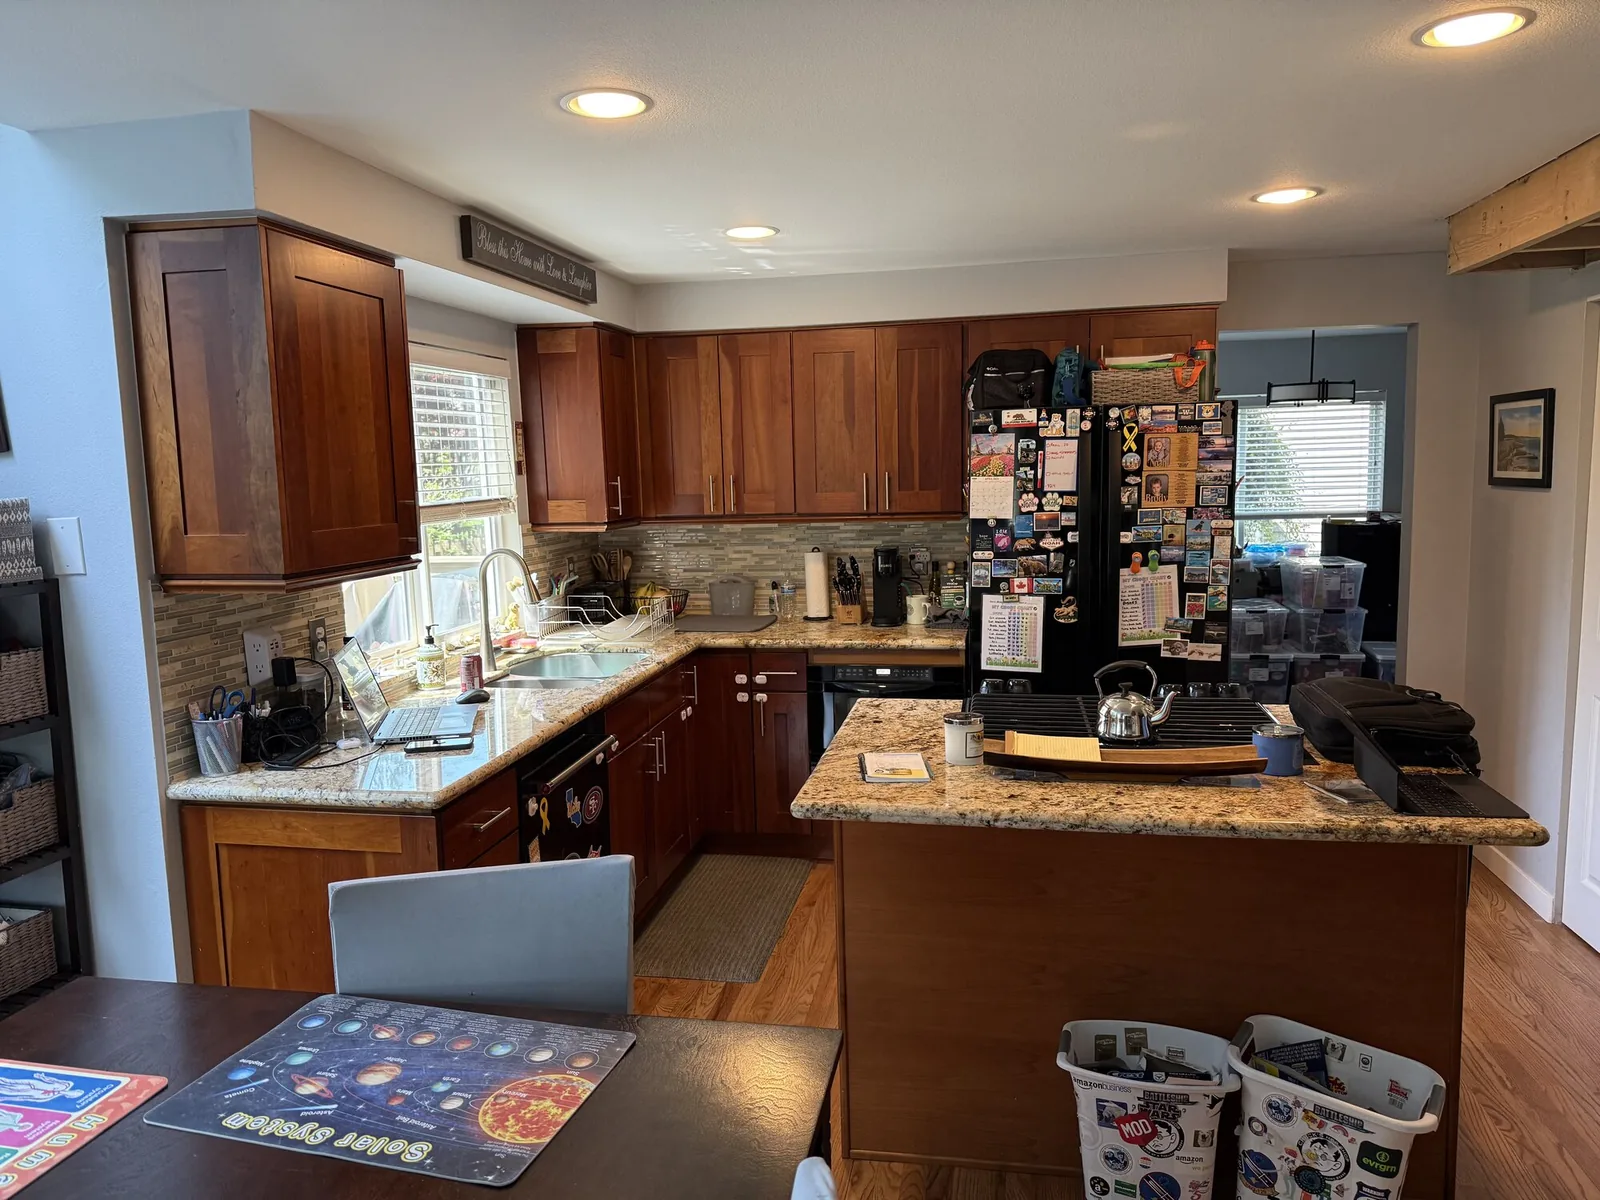
Original oak cabinetry and laminate counters replaced with full-height custom cabinets, quartz surfaces and a new appliance layout.
View project details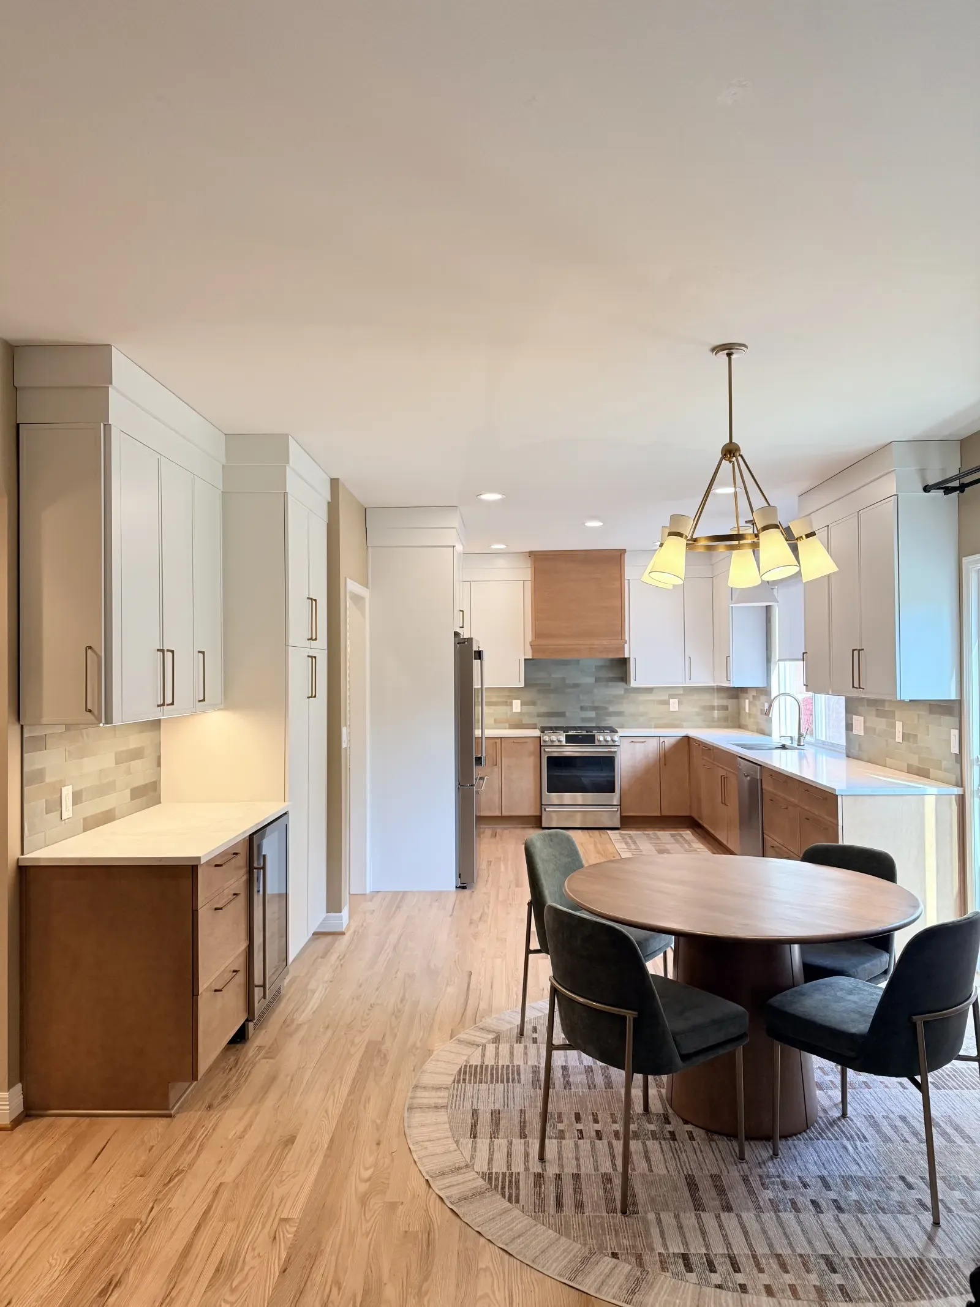
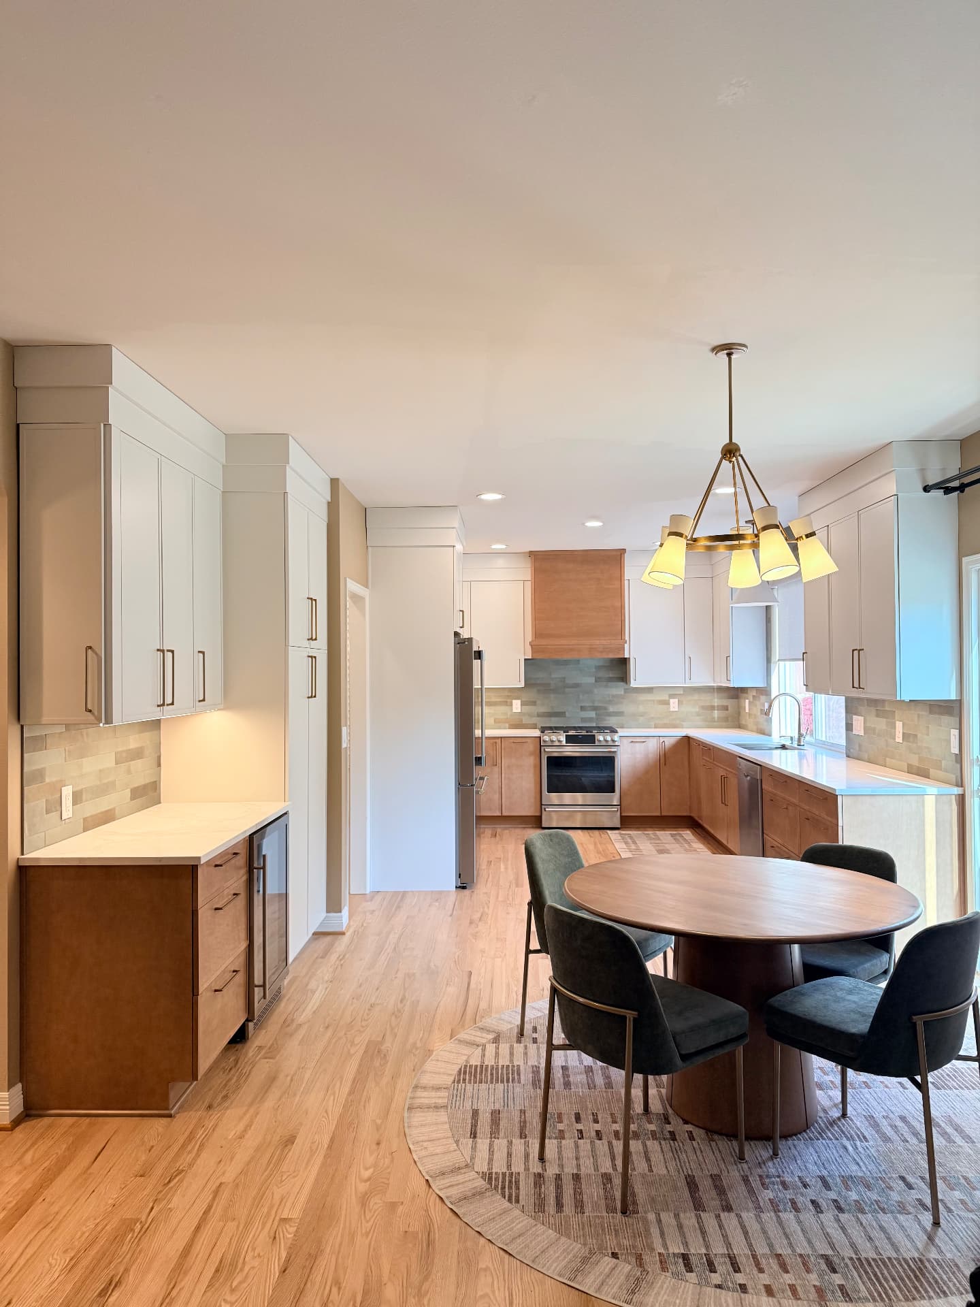
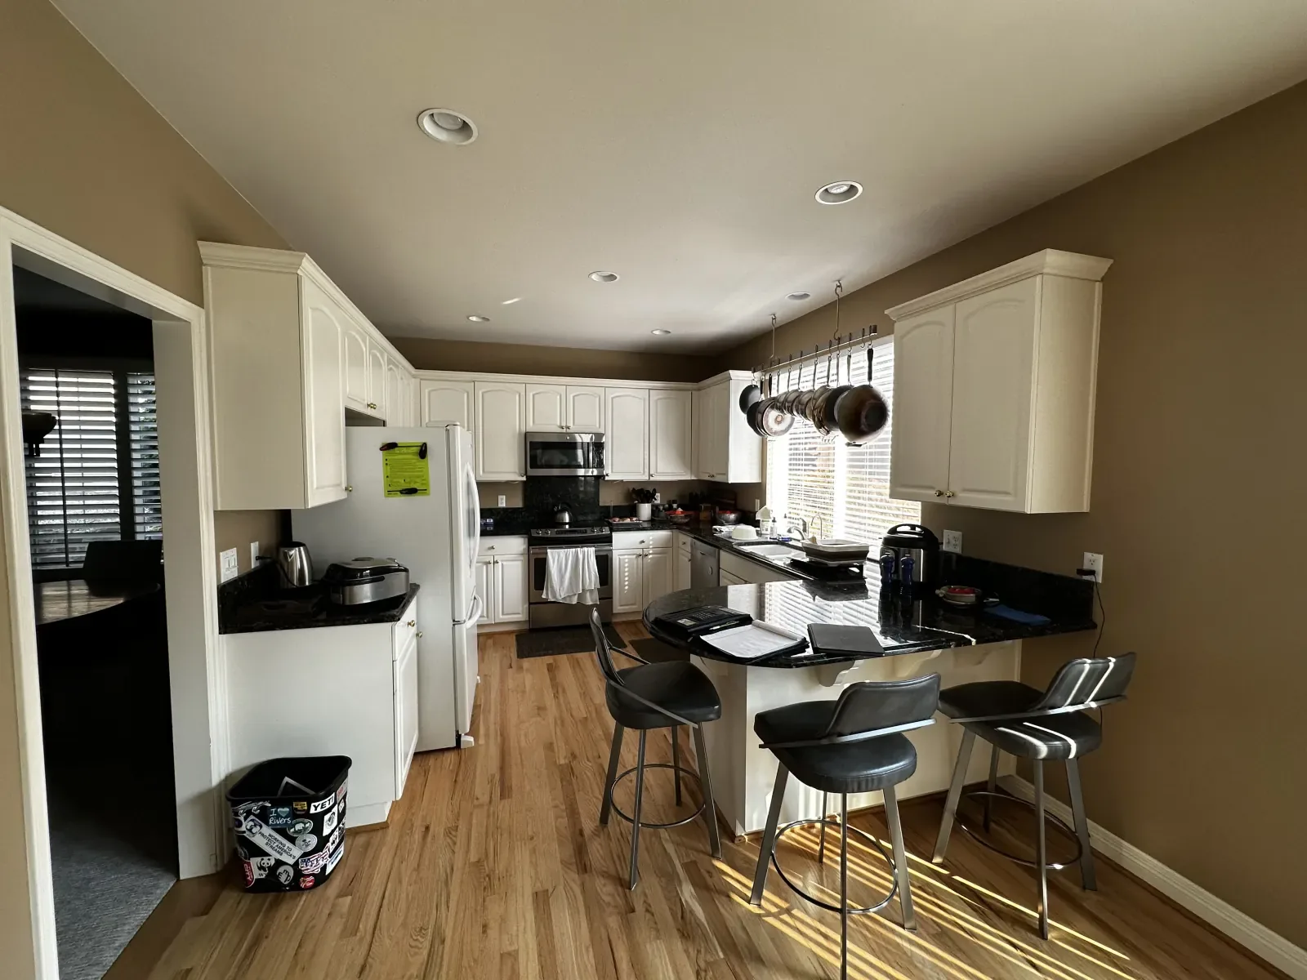
A dated kitchen with cream raised-panel cabinets and dark granite reimagined with two-tone walnut and white cabinetry, quartz counters, and a brass chandelier.
View project detailsDrag the slider on each project to see the actual before-and-after results from our kitchen remodeling work across Greater Seattle.
 BeforeAfter
A closed-off galley kitchen opened up into a bright, family-friendly space with custom cabinetry, quartz countertops, and updated lighting.
 BeforeAfter
Original oak cabinetry and laminate counters replaced with full-height custom cabinets, quartz surfaces and a new appliance layout.
 BeforeAfter
A dated kitchen with cream raised-panel cabinets and dark granite reimagined with two-tone walnut and white cabinetry, quartz counters, and a brass chandelier.
 BeforeAfter
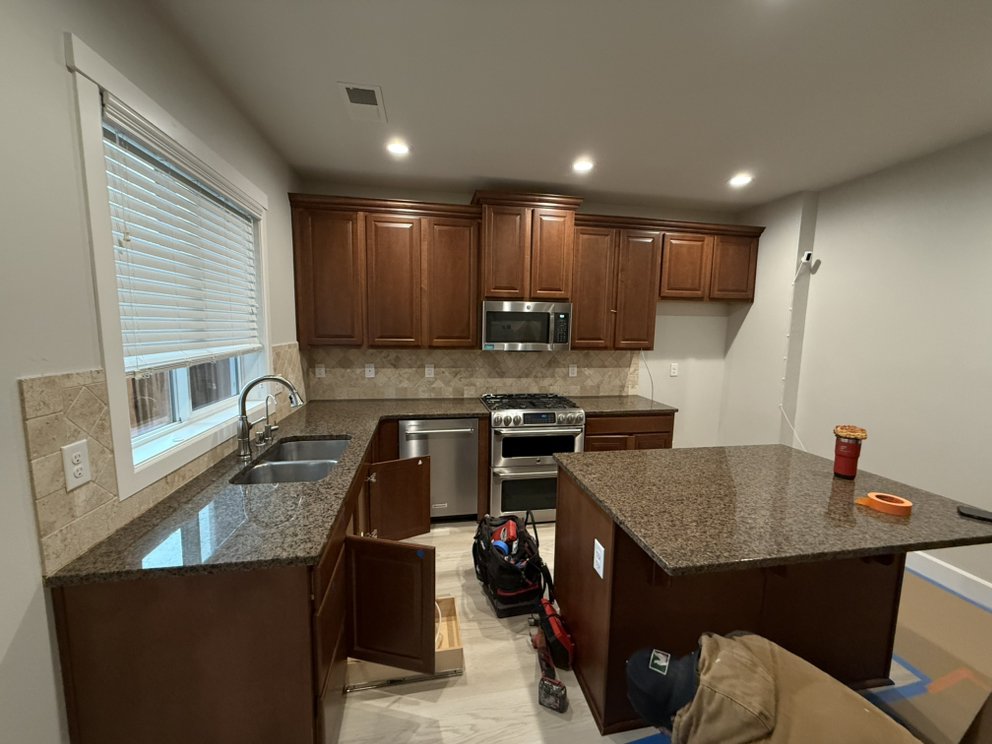
Cramped, dated kitchen reworked with a new island, refreshed cabinetry and modern finishes throughout.
Tell us about your home and what you'd like to change. We'll reach out within one business day to schedule your free in-home consultation.